
Eastwood Estates
A Premier Land Lease Community by The Home Centre
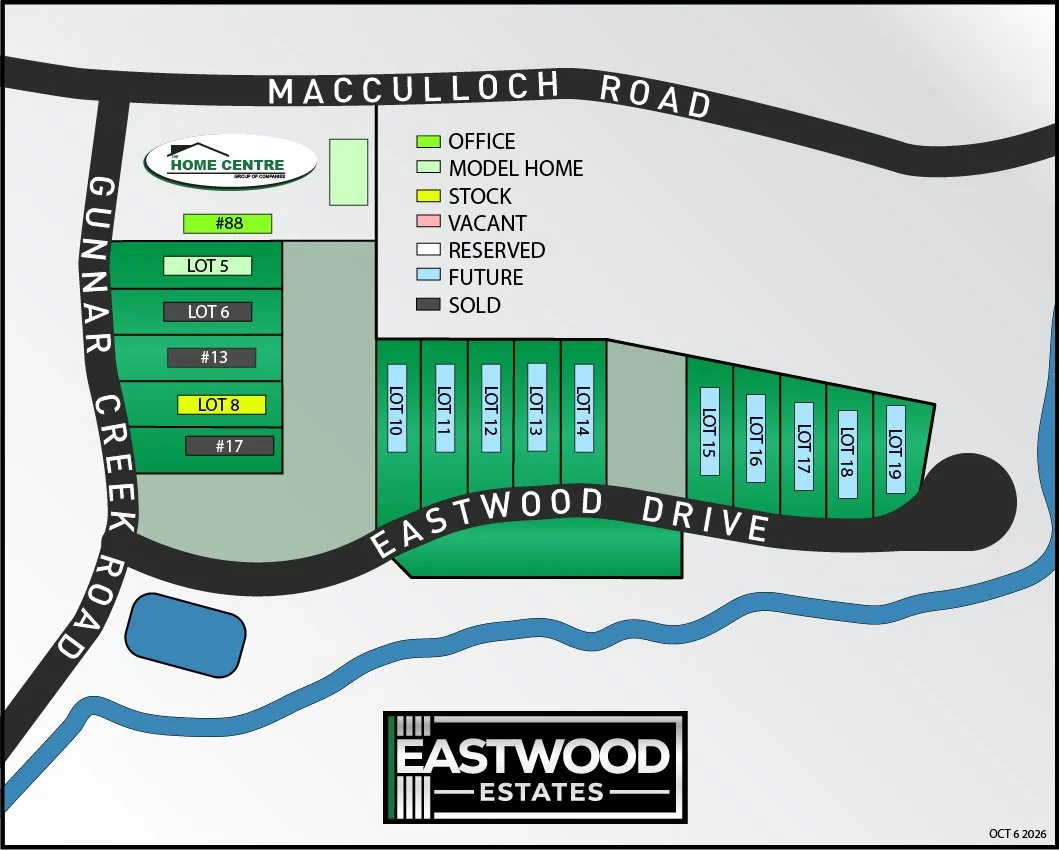
Nestled on McCulloch Drive, in Cookville, just outside Bridgewater, Eastwood Estates is an exciting new land lease community thoughtfully designed for modern living. This carefully planned community will feature high-quality homes built by Kent Homes.
The Home Centre has built some of the largest and most successful land lease communities in Atlantic Canada- such as Eisenhauer Place and LaHave Heights in Bridgewater- bringing decades of experience to Eastwood Estates. We are proud to continue this legacy, creating a community where quality, connection, and affordability seamlessly come together.
Now Accepting Applications
Phase 1 is nearing completion, with only one spot remaining. Make this growing community home while enjoying convenient access to town amenities and the benefit of county taxes.
Estimated occupancy: October-November 2026 (pending water and sewer connections).
EASTWOOD ESTATES FEATURES:
✓ NEW COMMUNITY
✓ NEW QUALITY KENT HOMES
✓ 1 MINUTE FROM BRIDGEWATER
✓ CONVENIENT COUNTY PROPERTY TAXES
✓ CLOSE TO TOWN AMMENITIES
✓ MONTHLY LOT FEE IS $450 (INCLUDES WATER AND SEWER)
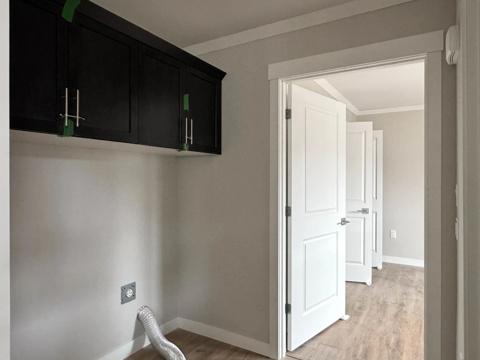
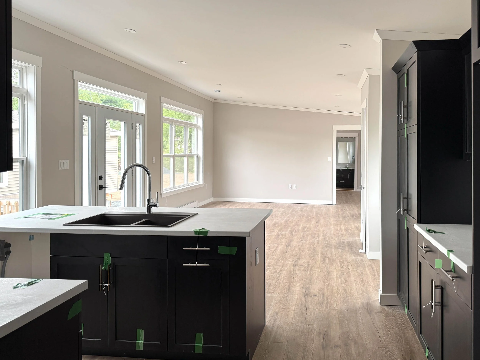
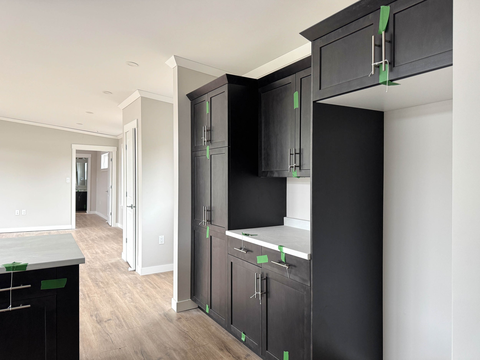
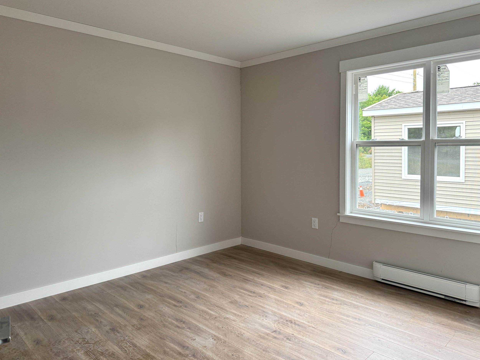
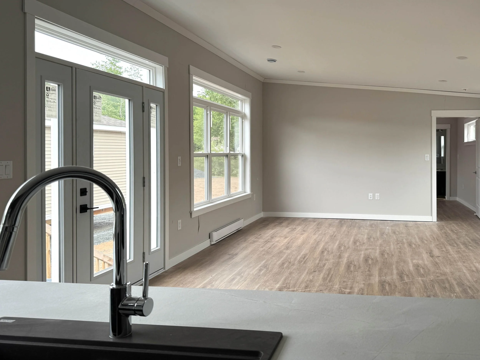
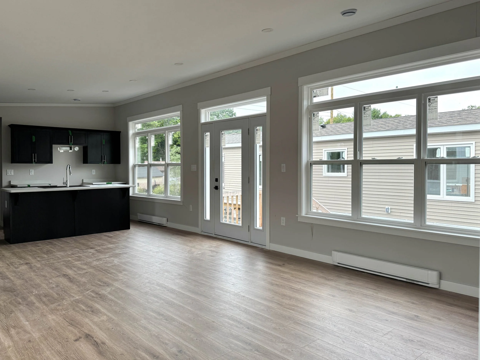
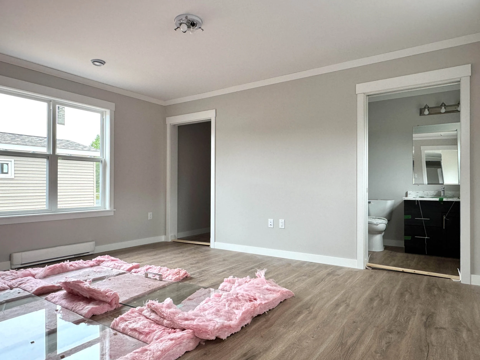
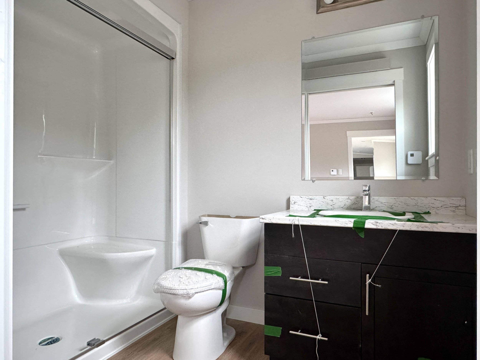
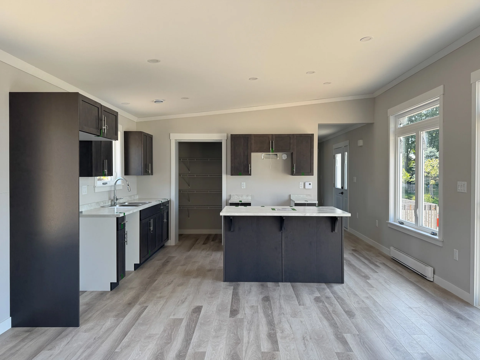
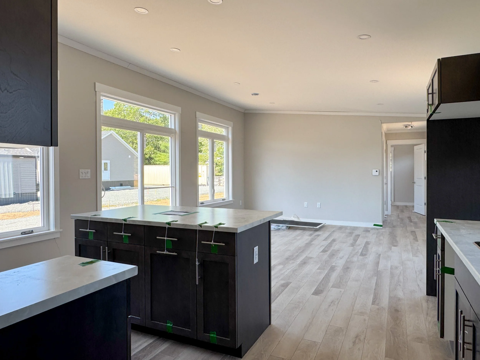
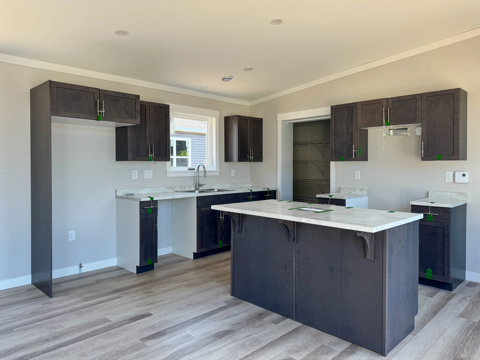
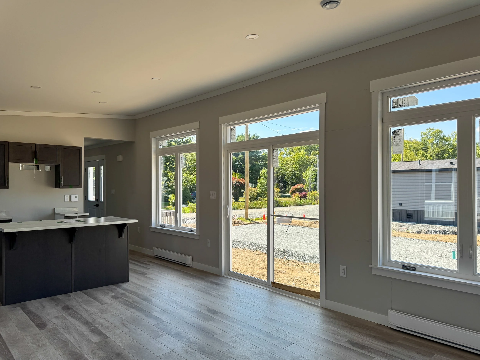
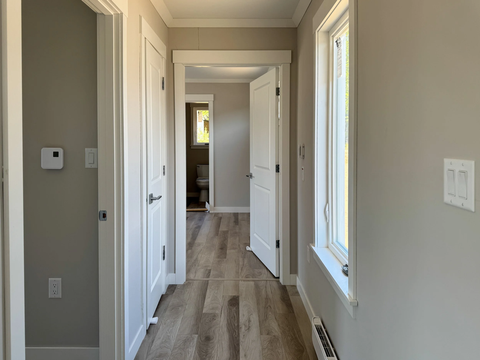
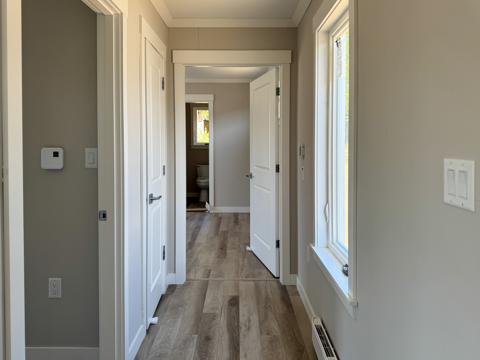
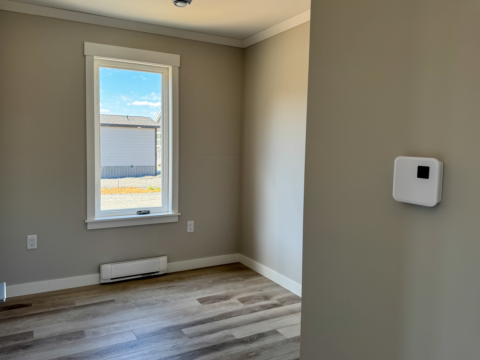
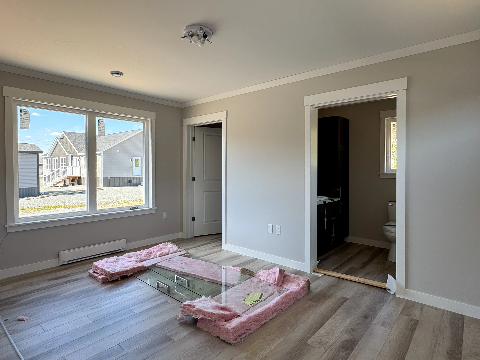
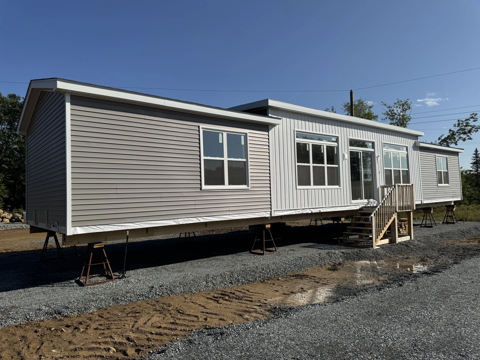
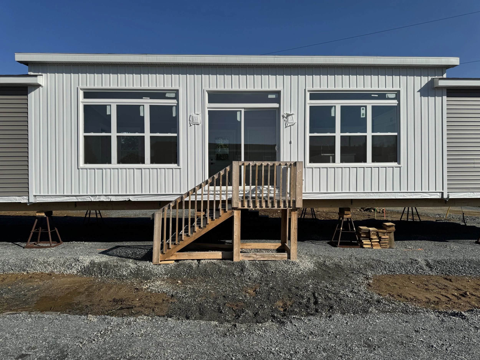
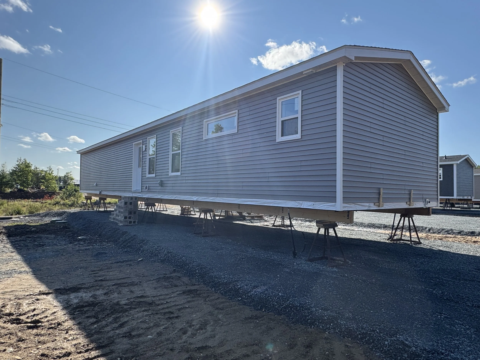
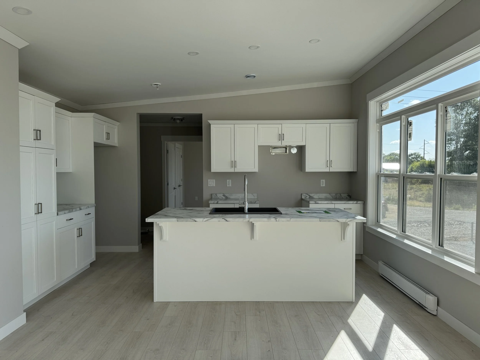
RESERVED! The Uniacke Home Package In Eastwood Estates: $294,800 including HST.
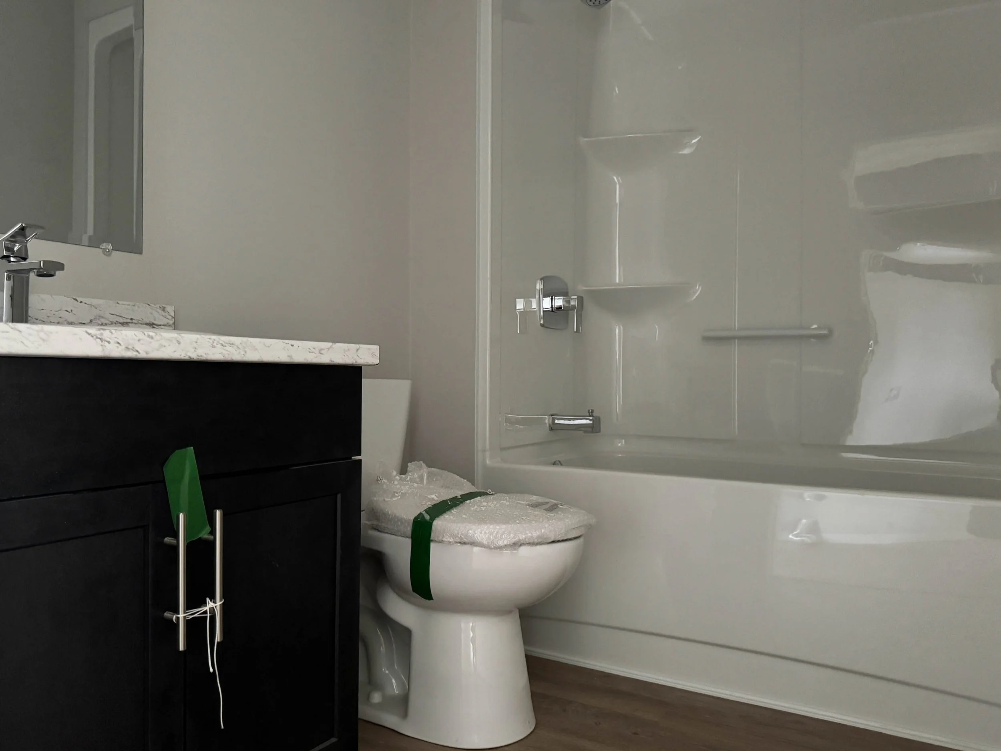
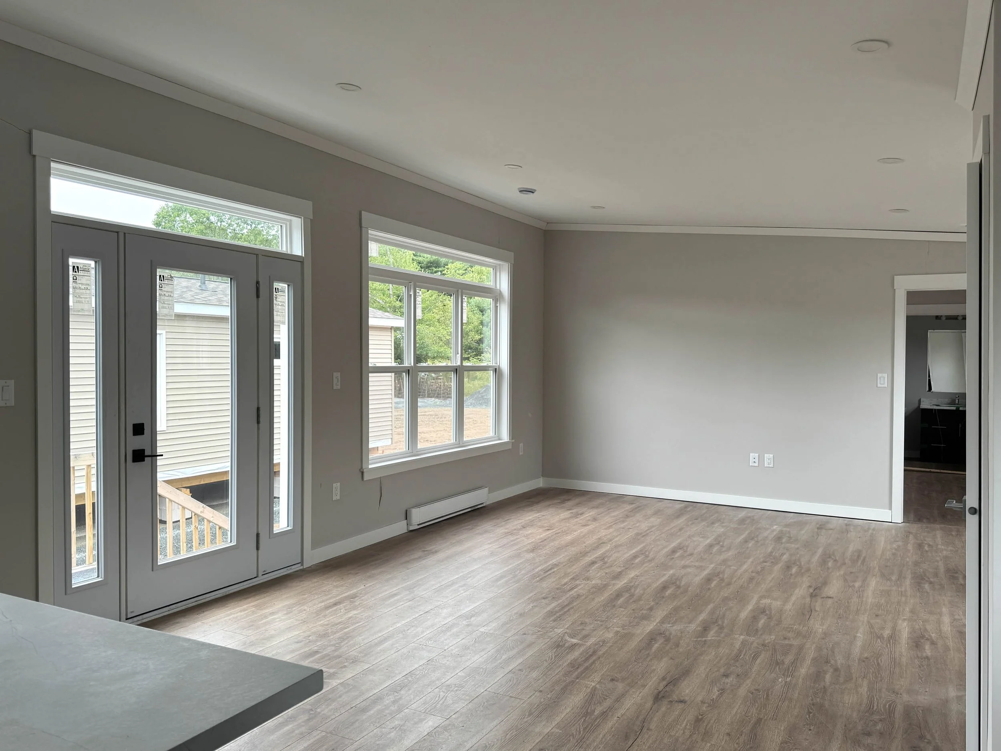
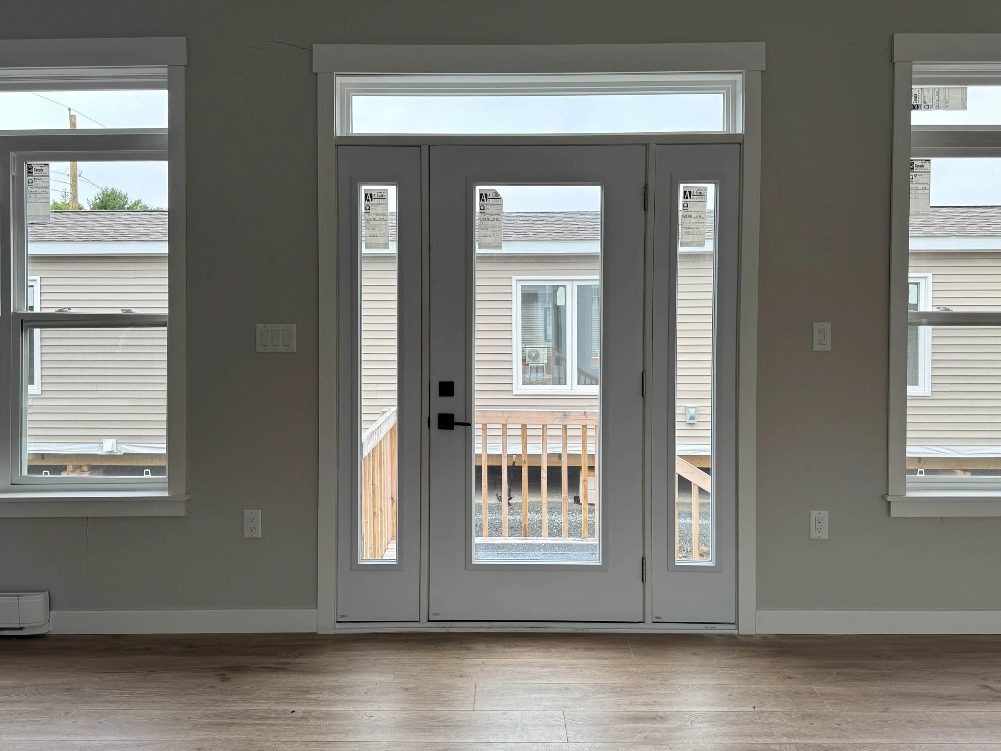
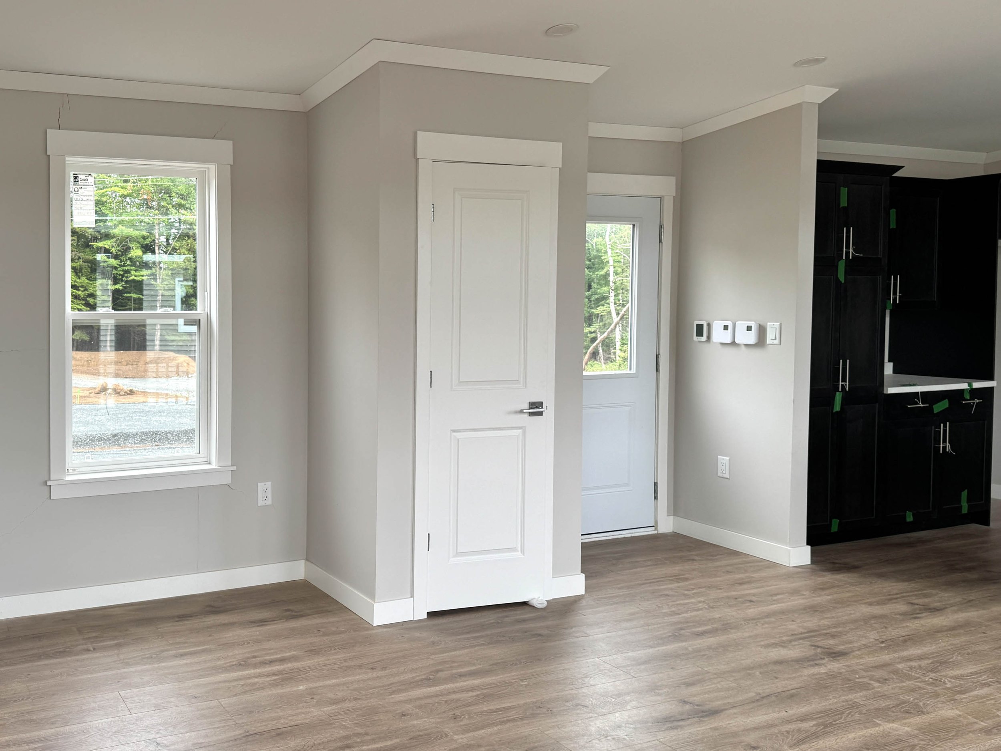
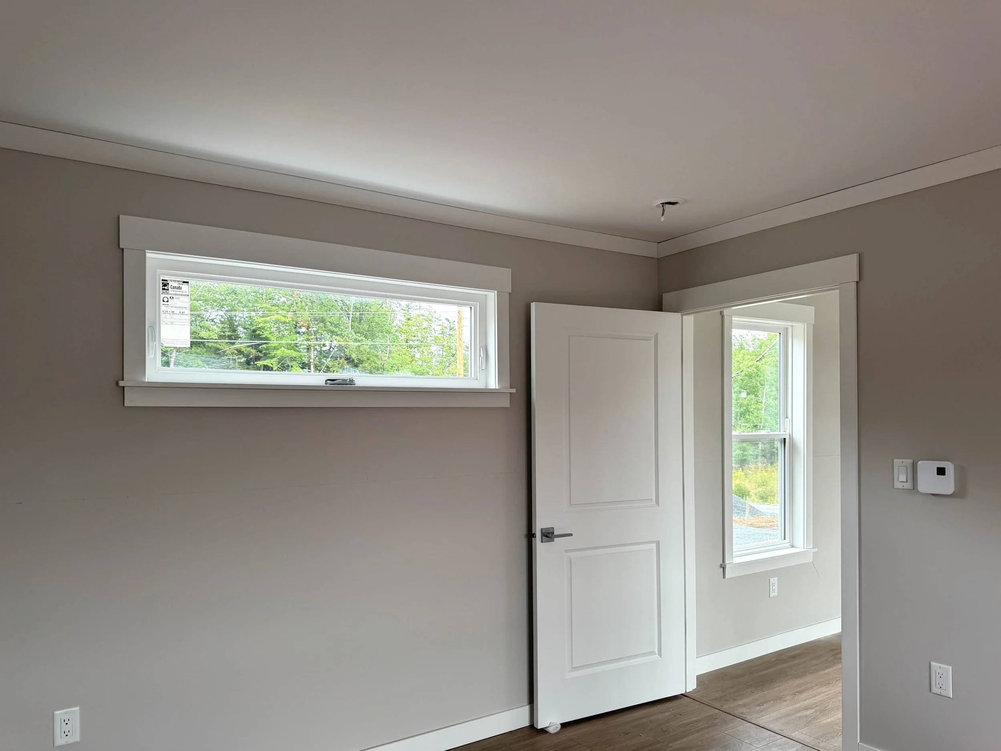
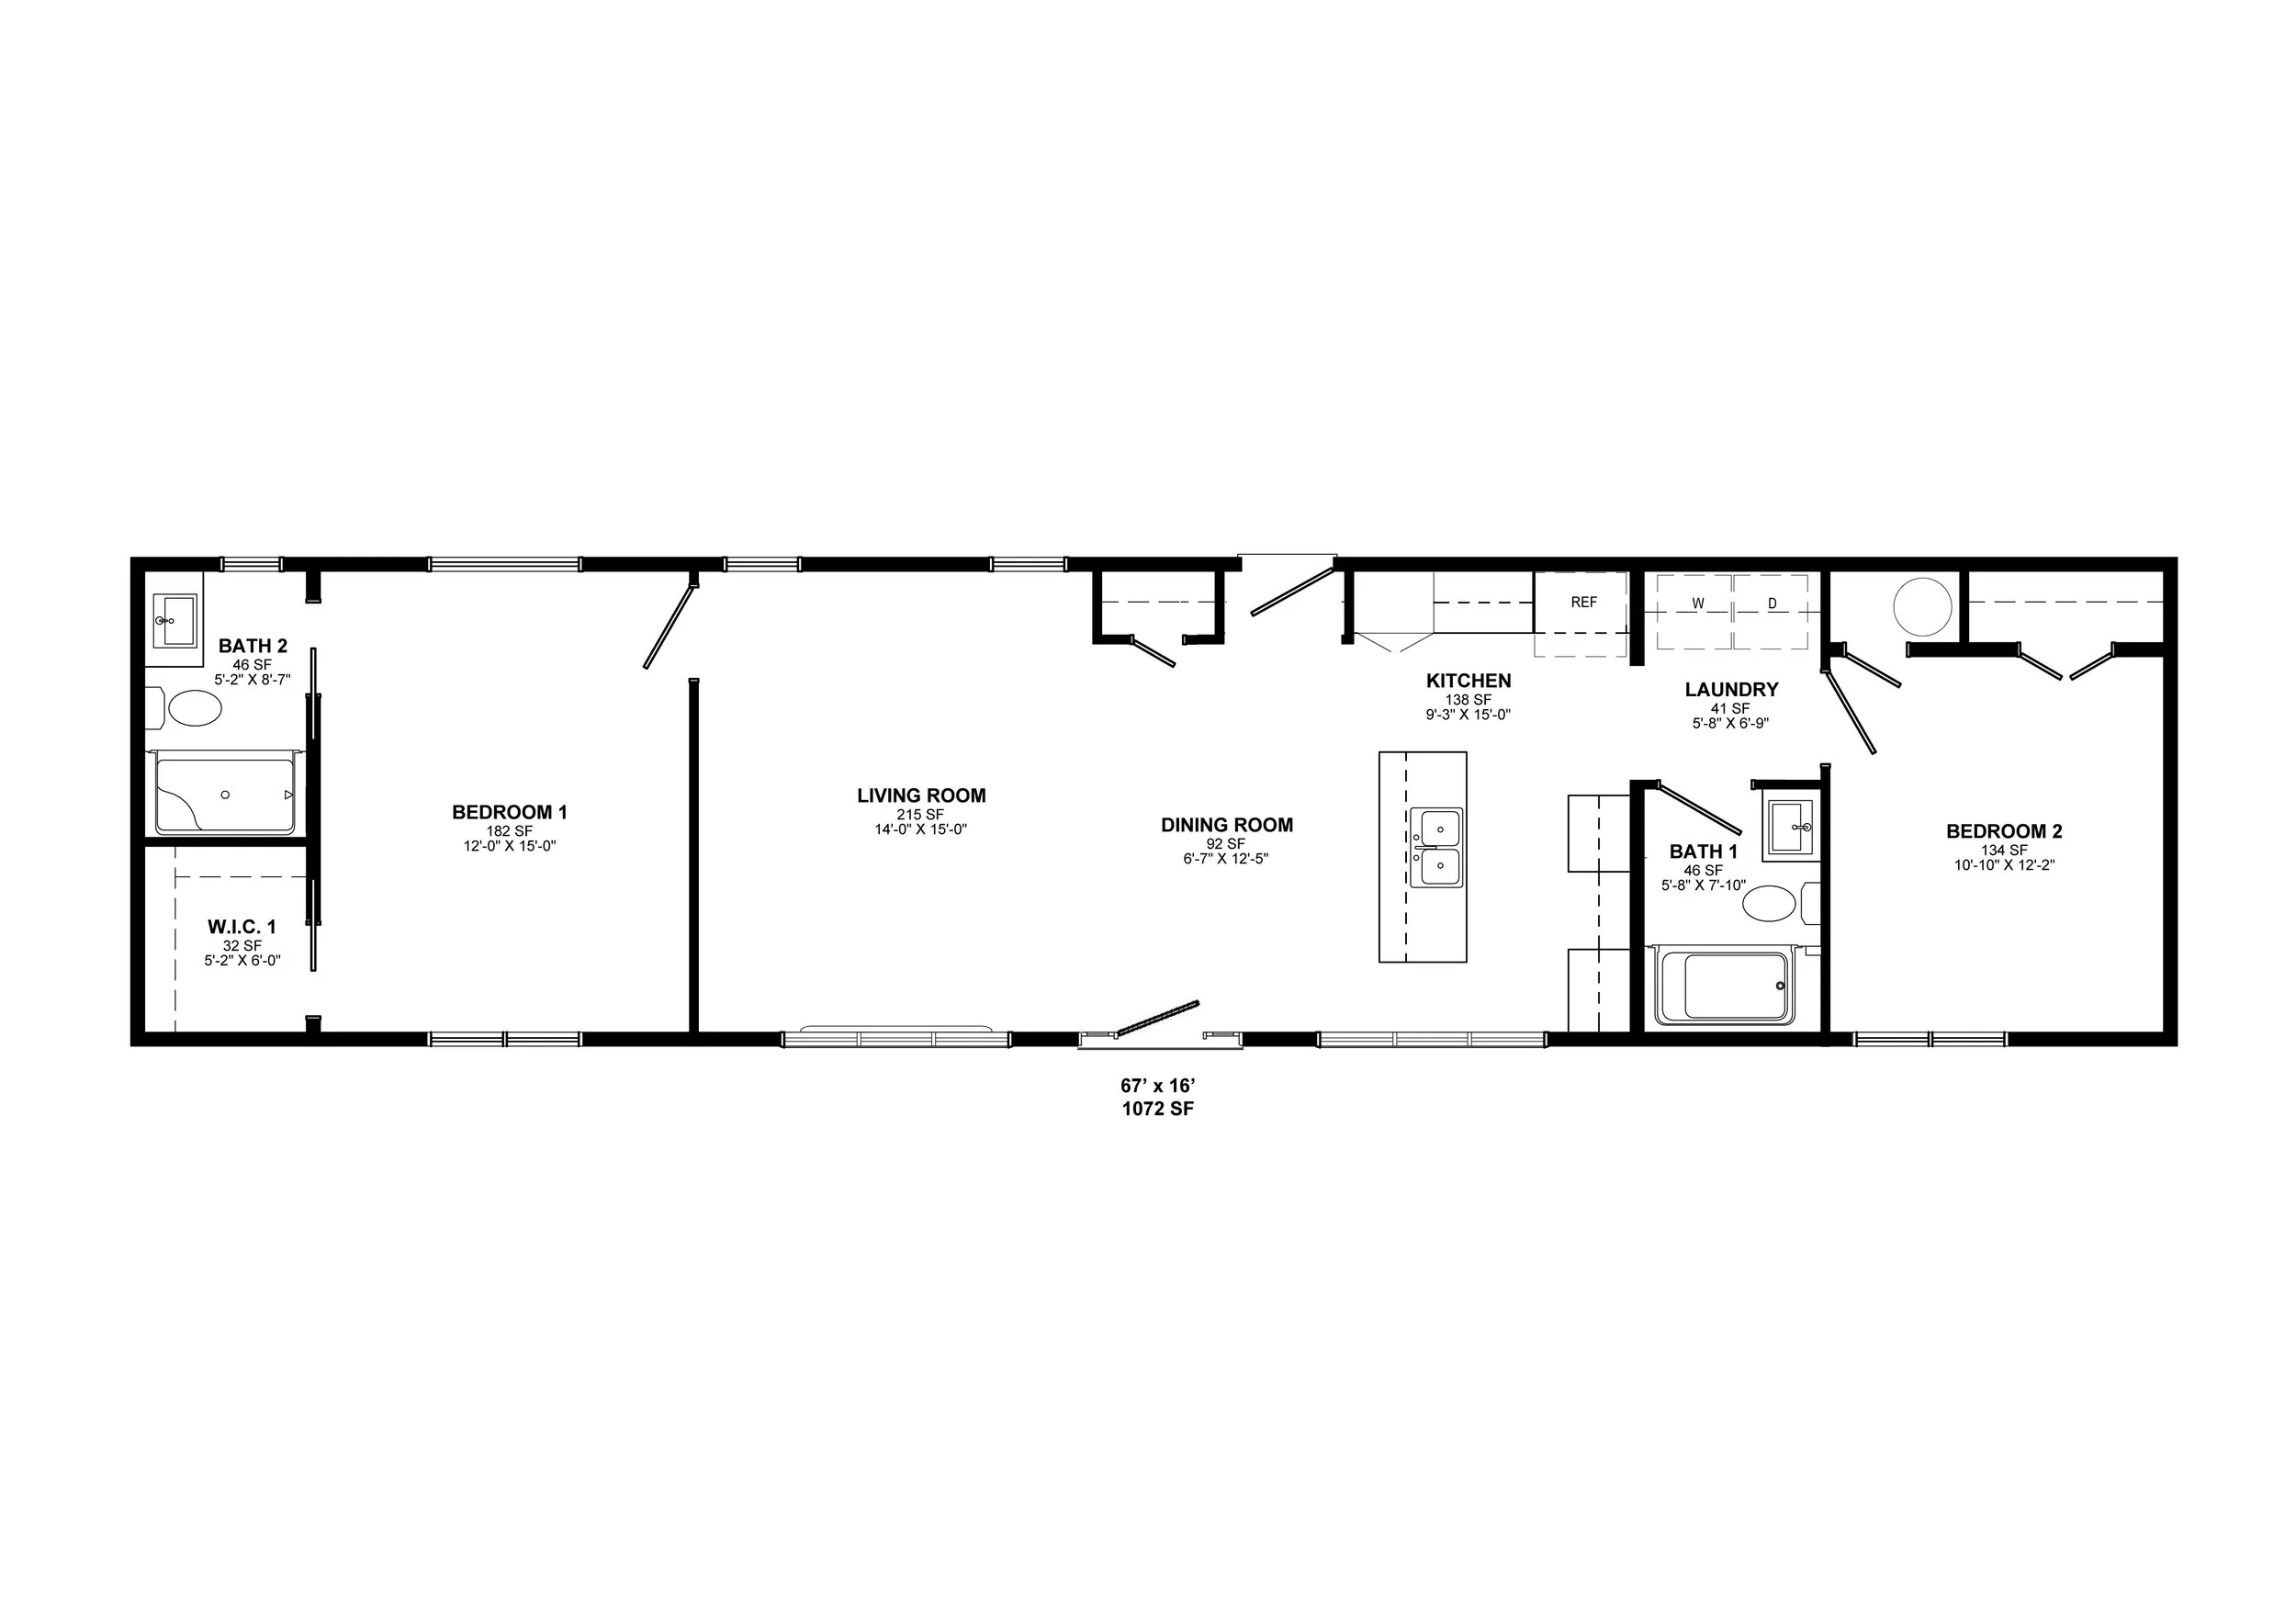
-
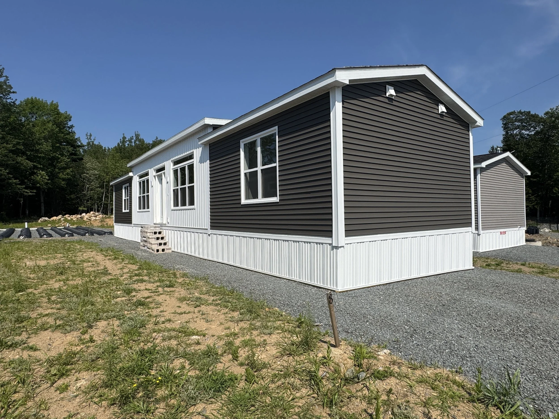
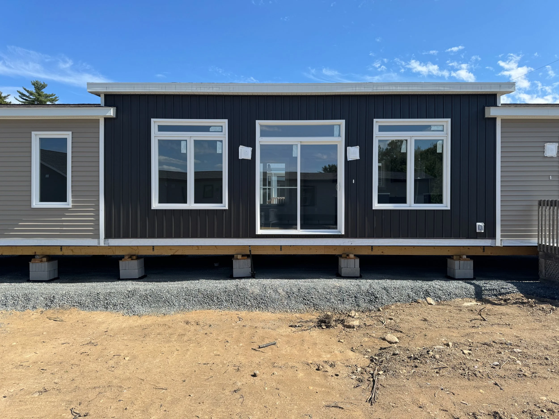
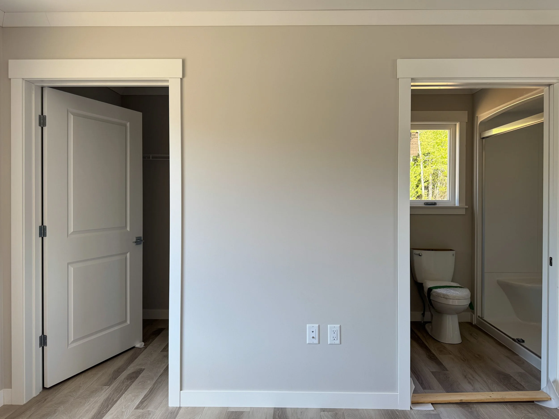
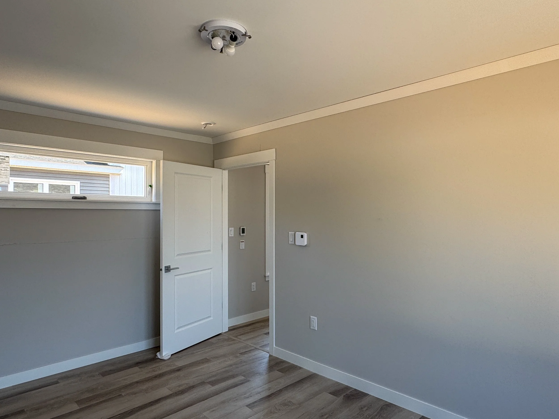
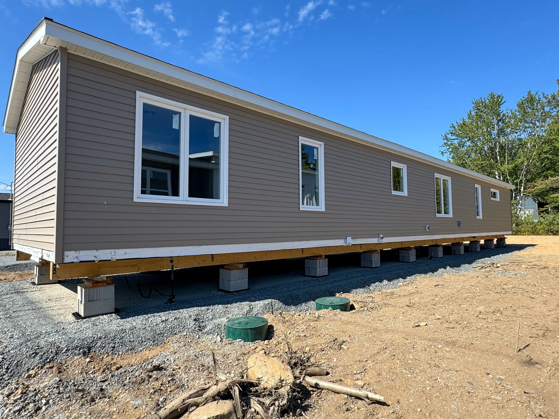
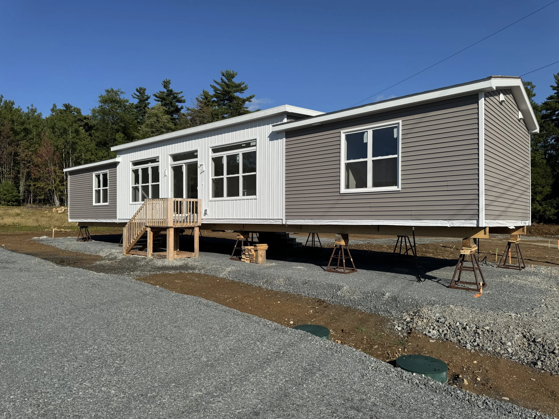
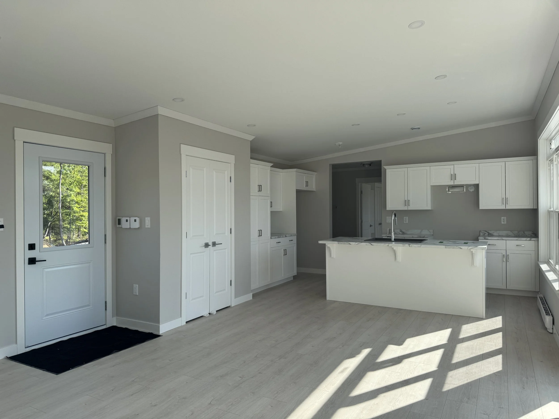
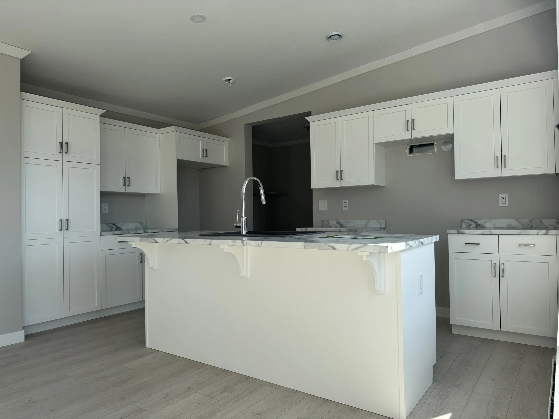
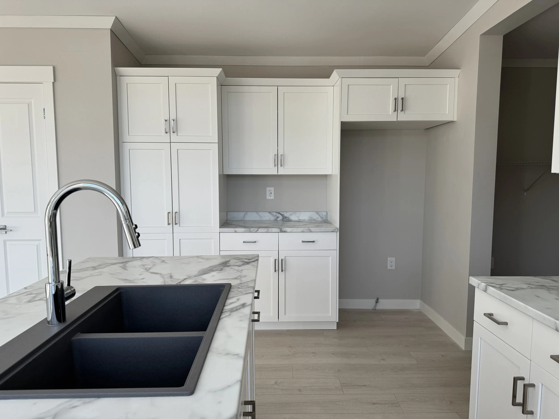
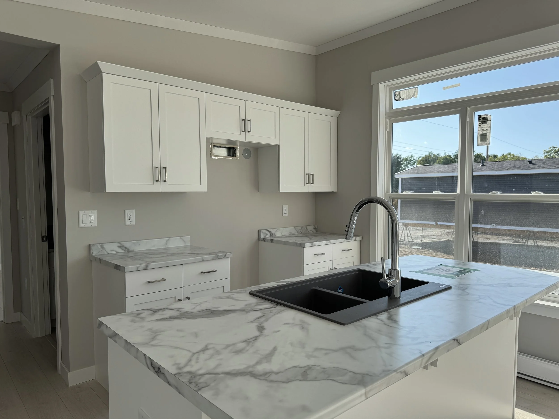
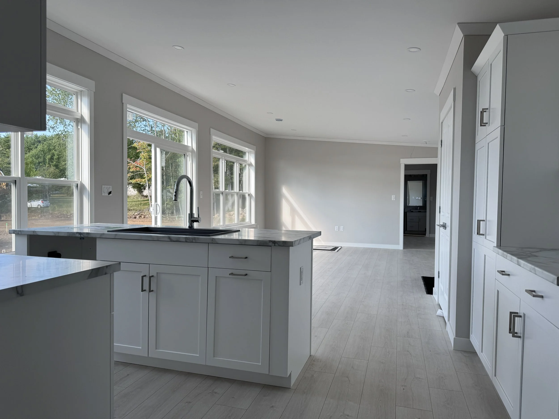
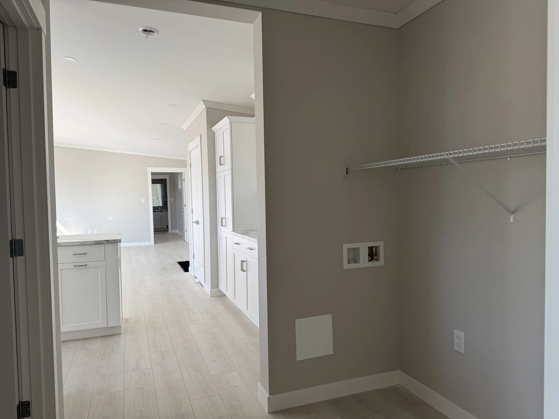
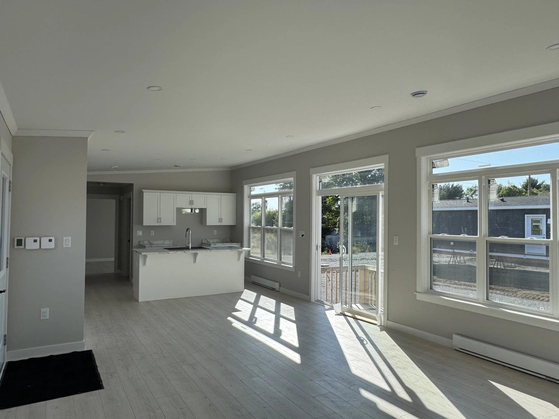
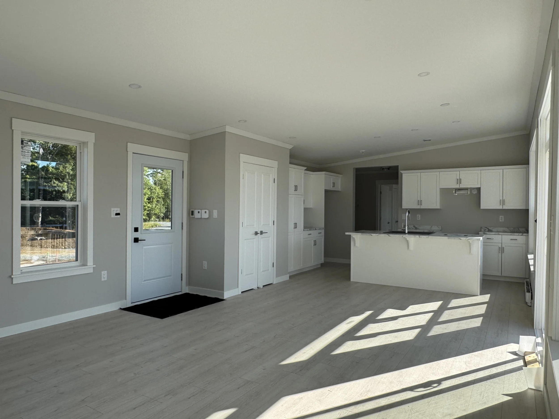
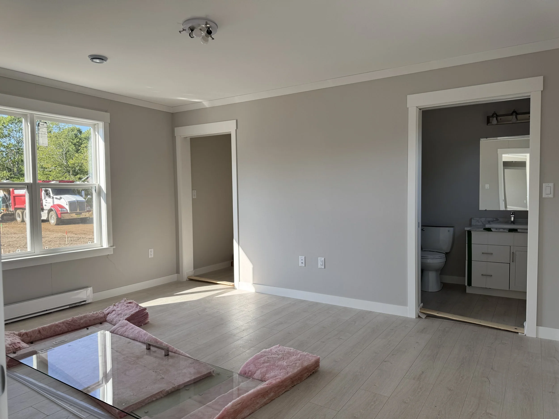
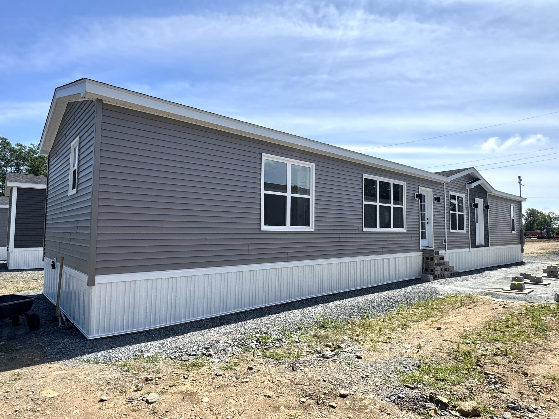
Uniacke model as built
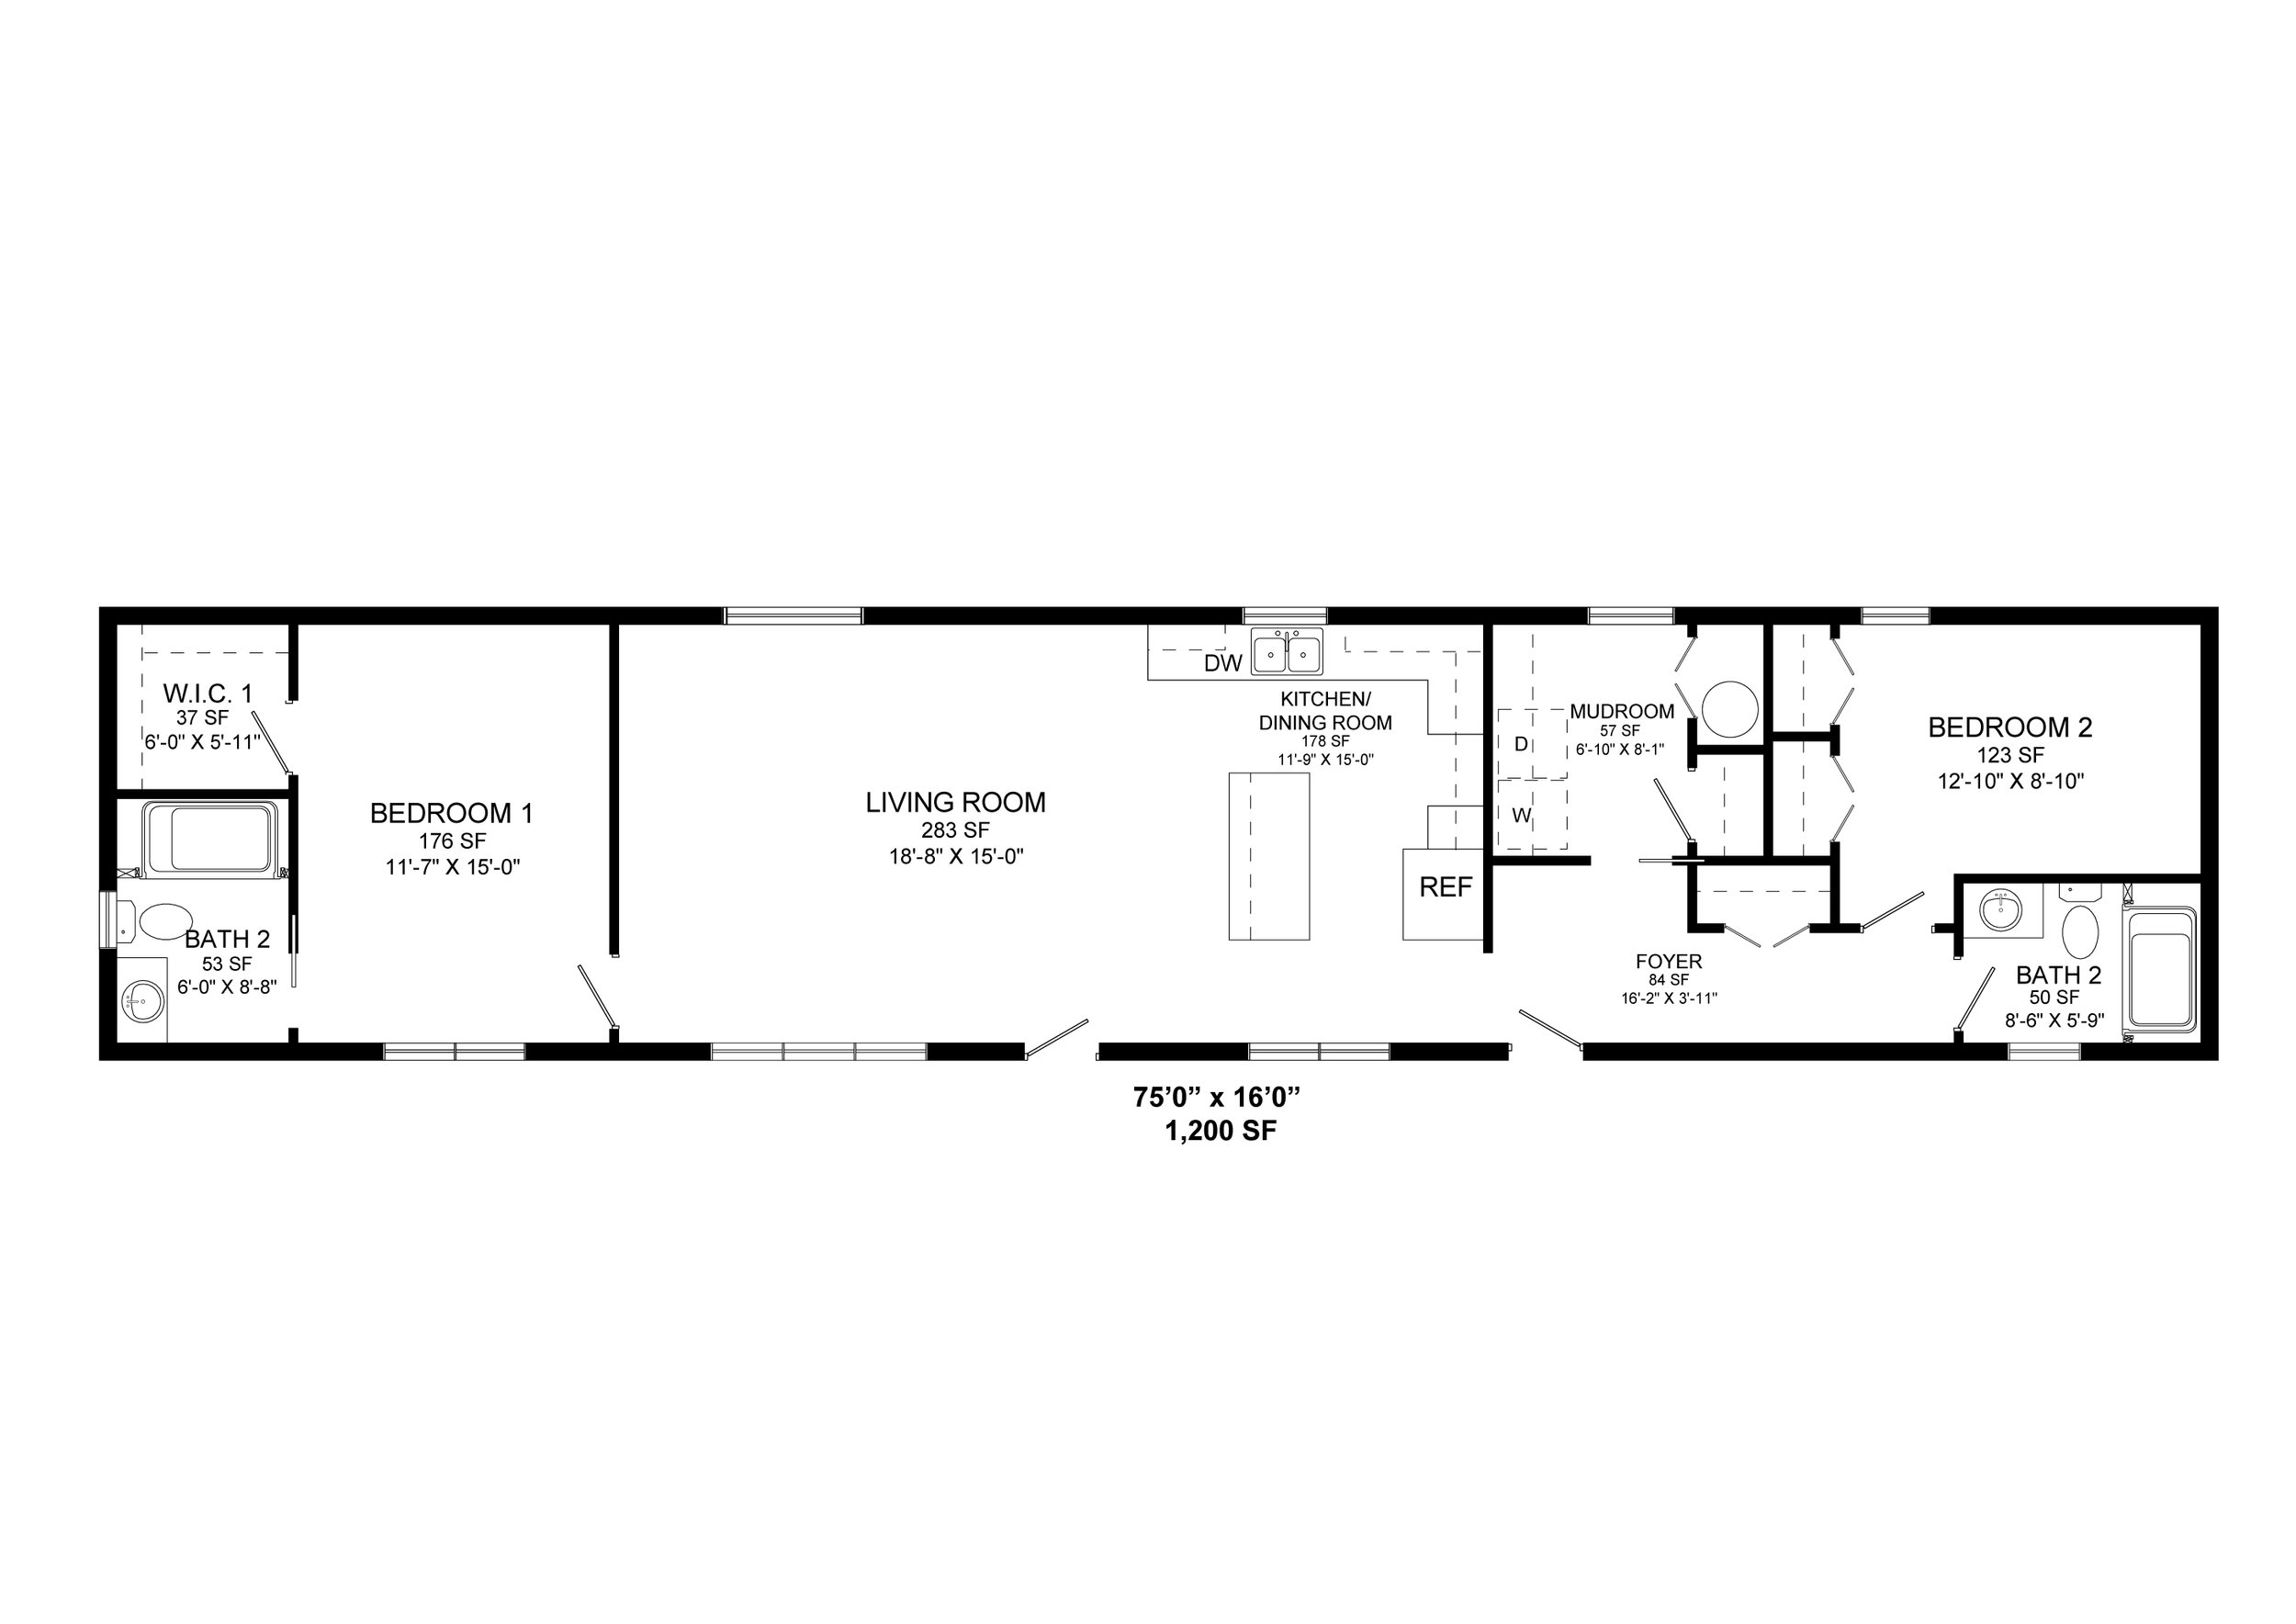
1,072 sq ft - 67’ x 16’
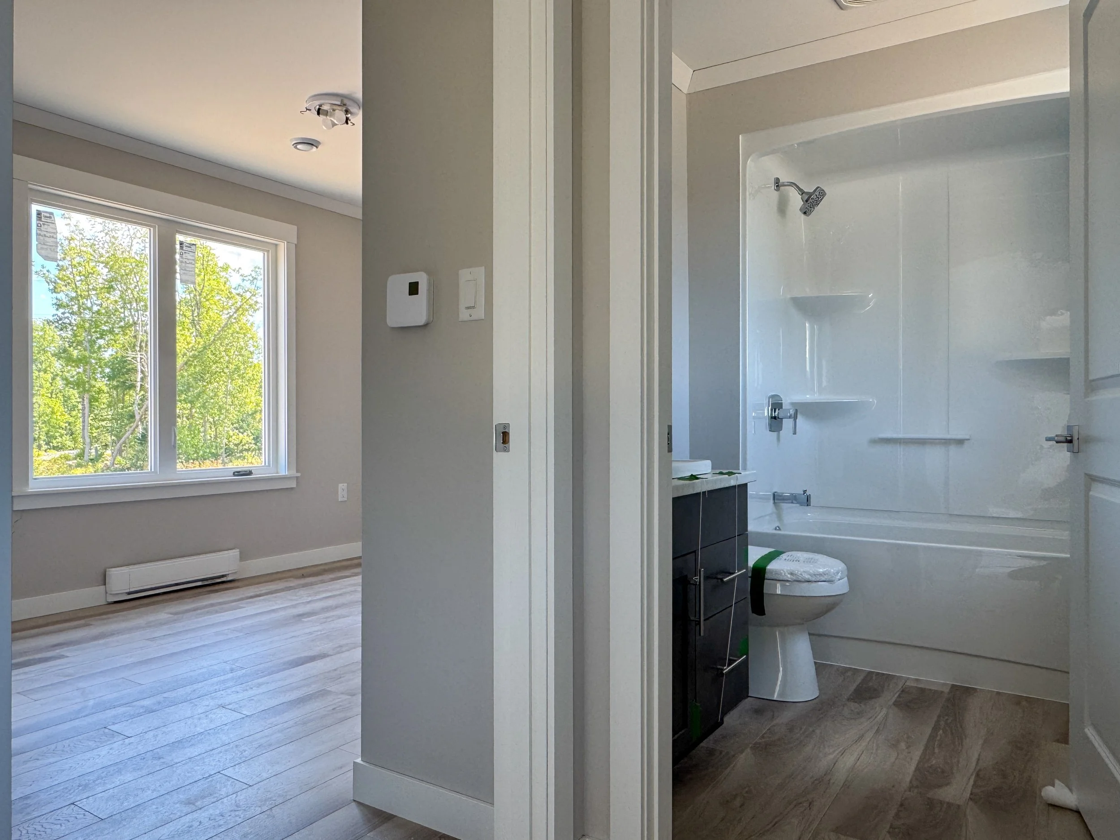
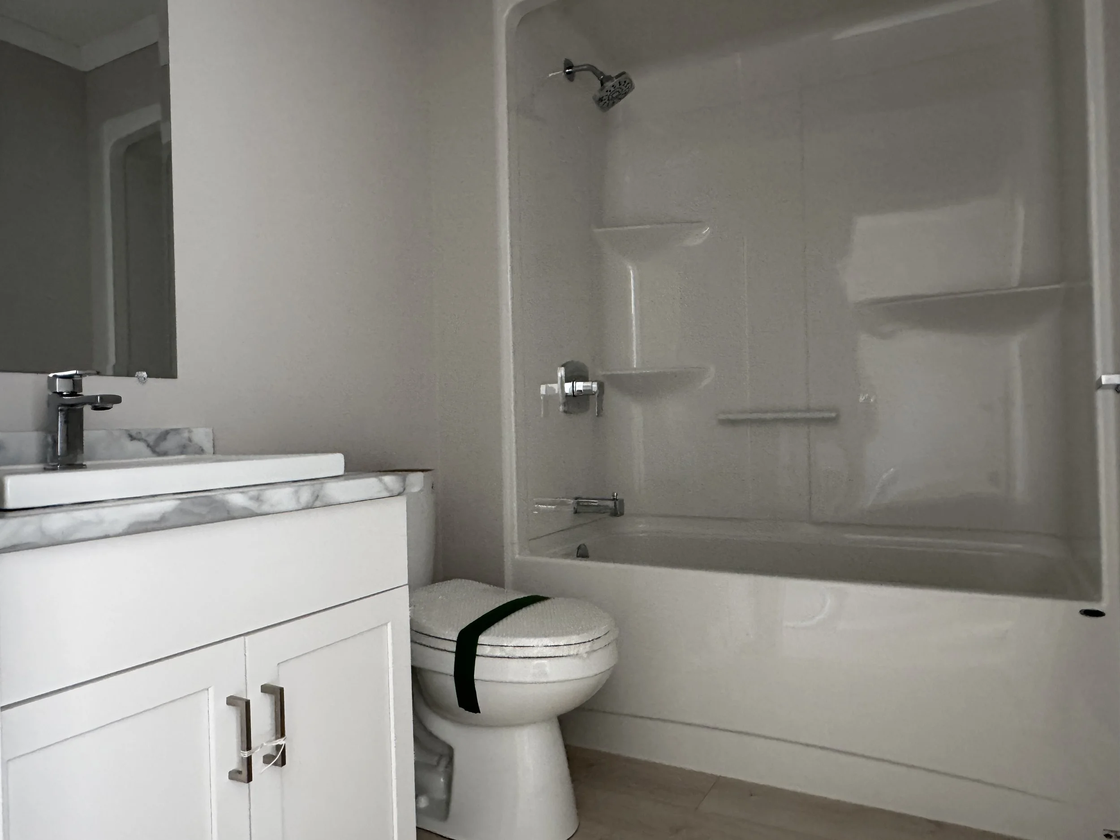
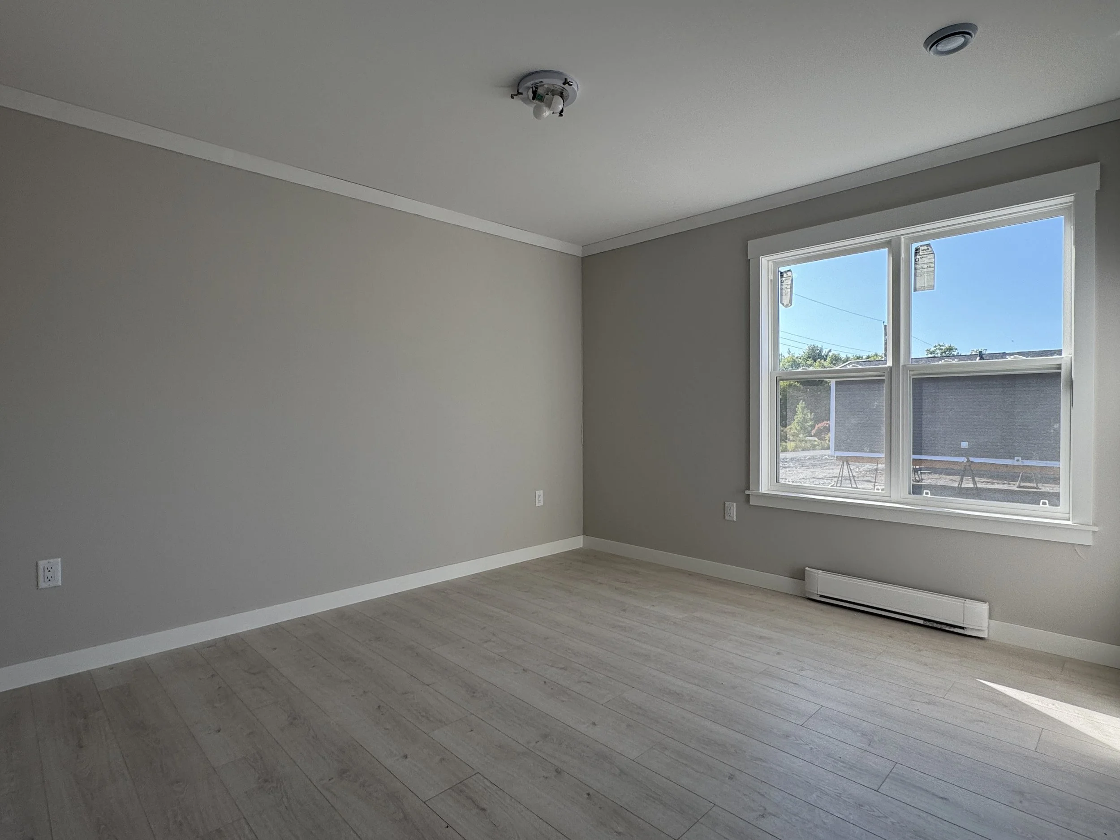
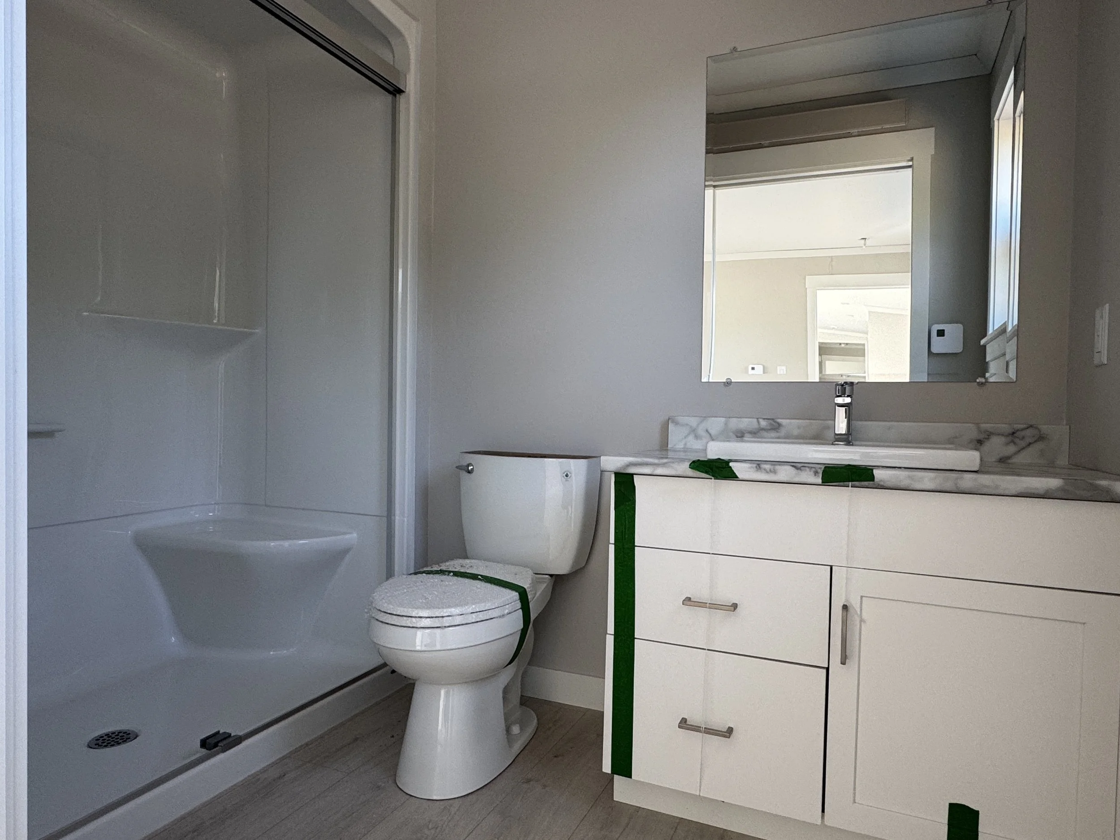
2 bedroom, 2 bathroom
Open concept floor plan
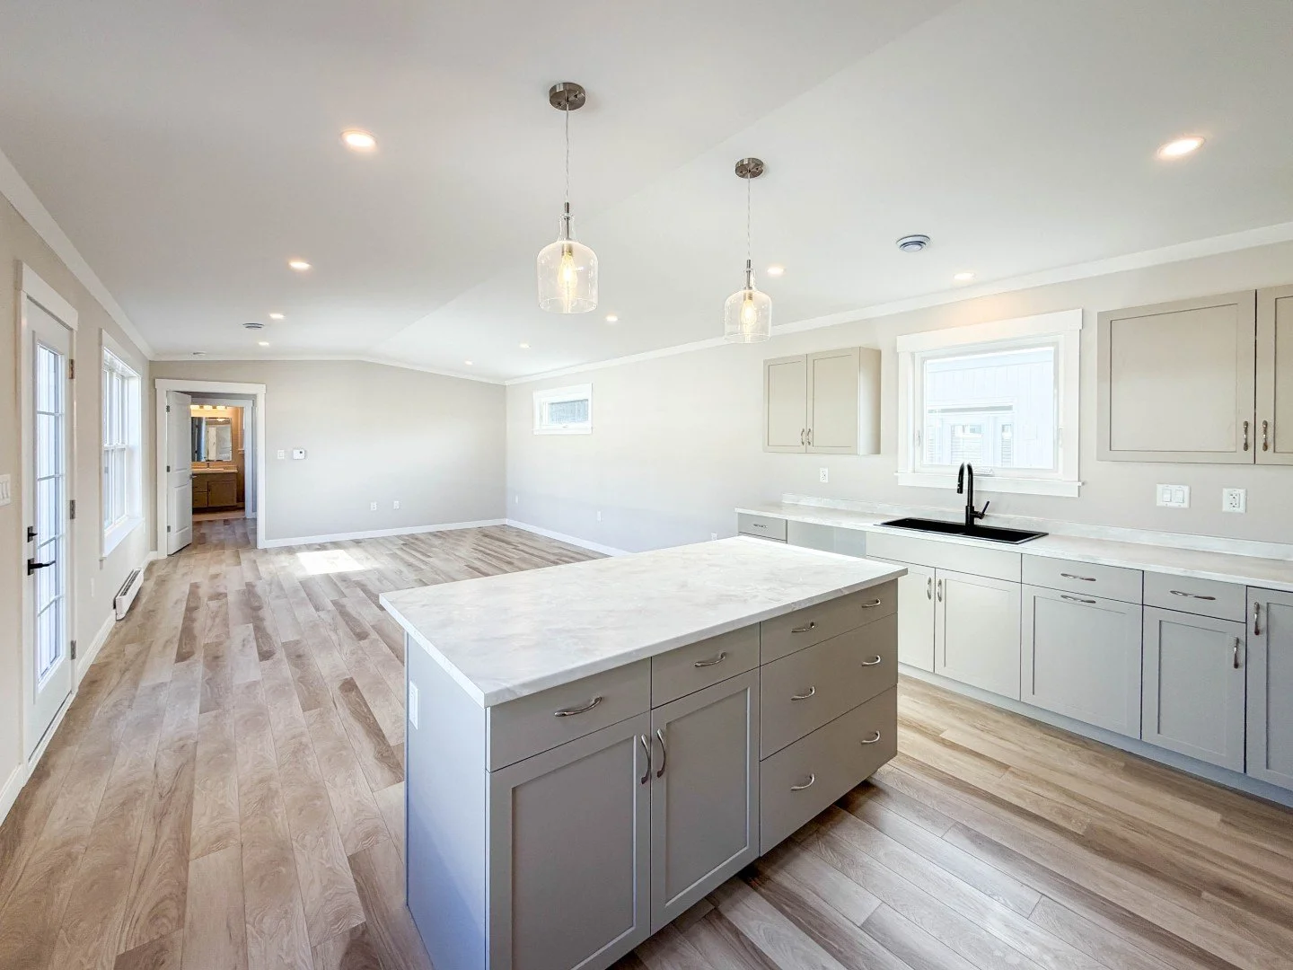
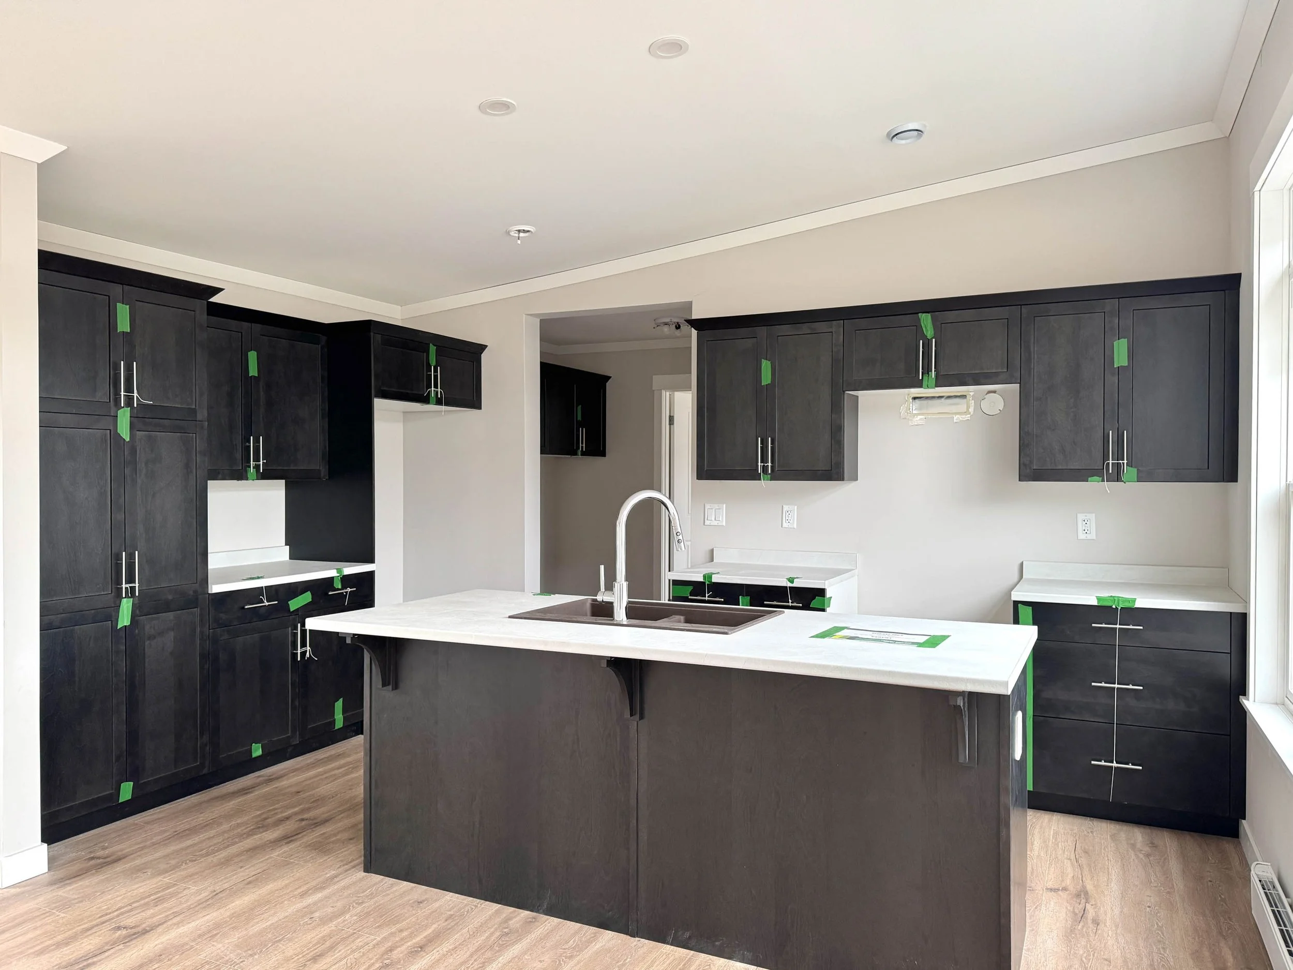
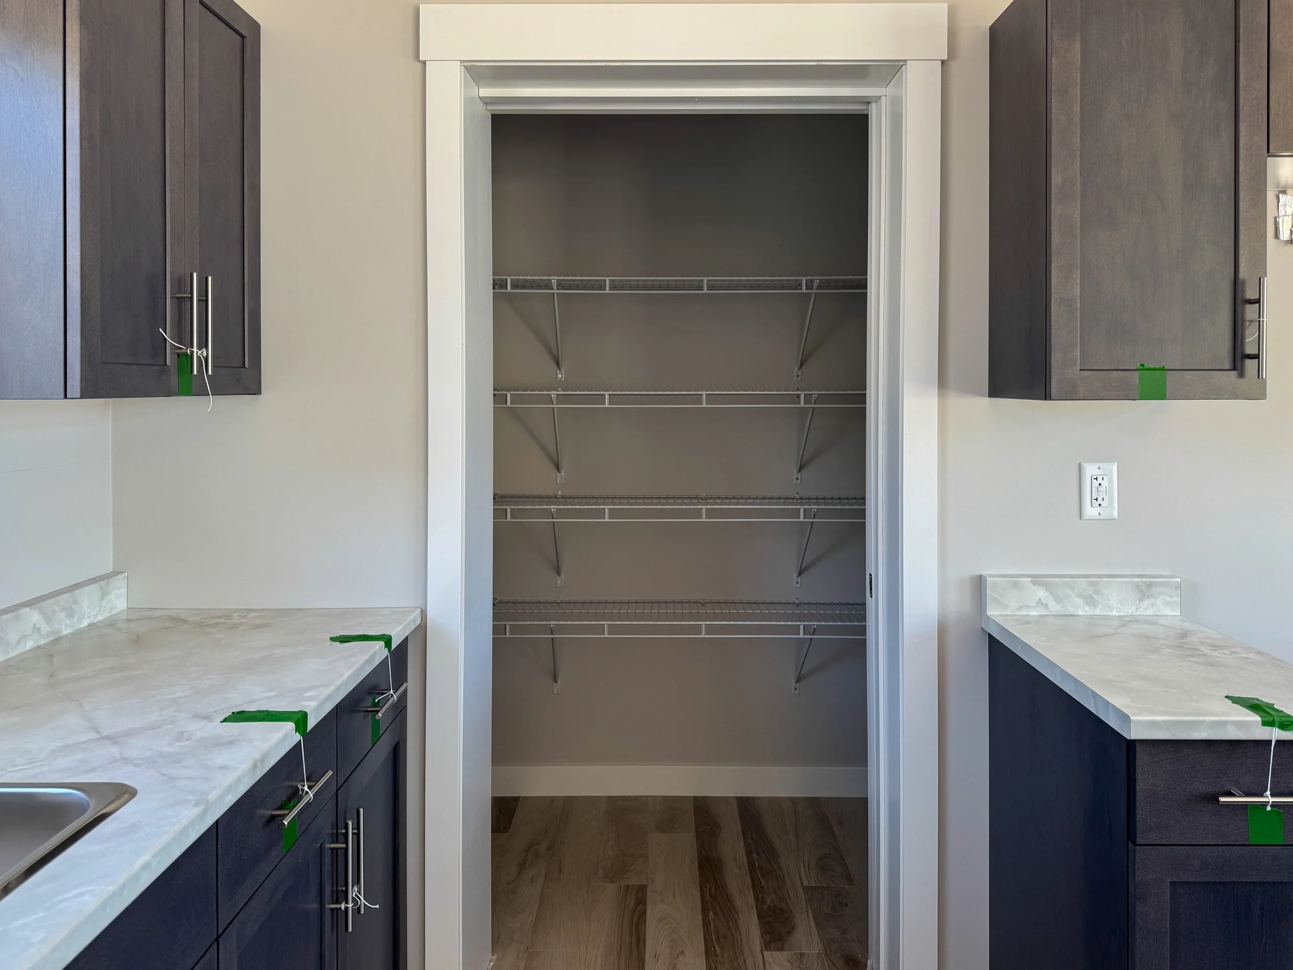
Home includes atrium roof in main living area with transom windows, upgraded siding, birch cabinets with crown moulding, granite sink, glass shower doors and more
Finished home, including skirting, plumbing & electrical connections
One 4’ x 6’ step (pressure treated wood)
One 10’ x 16’ deck (pressure treated wood)
Basic appliance package
One 12,000 BTU heat pump
Lawn and driveaway paving to be completed Spring 2027, or sooner if possible.
-
Monthly lot fee is $450 (includes water and sewer).
SOLD! The Coastal Home Package In Eastwood Estates.
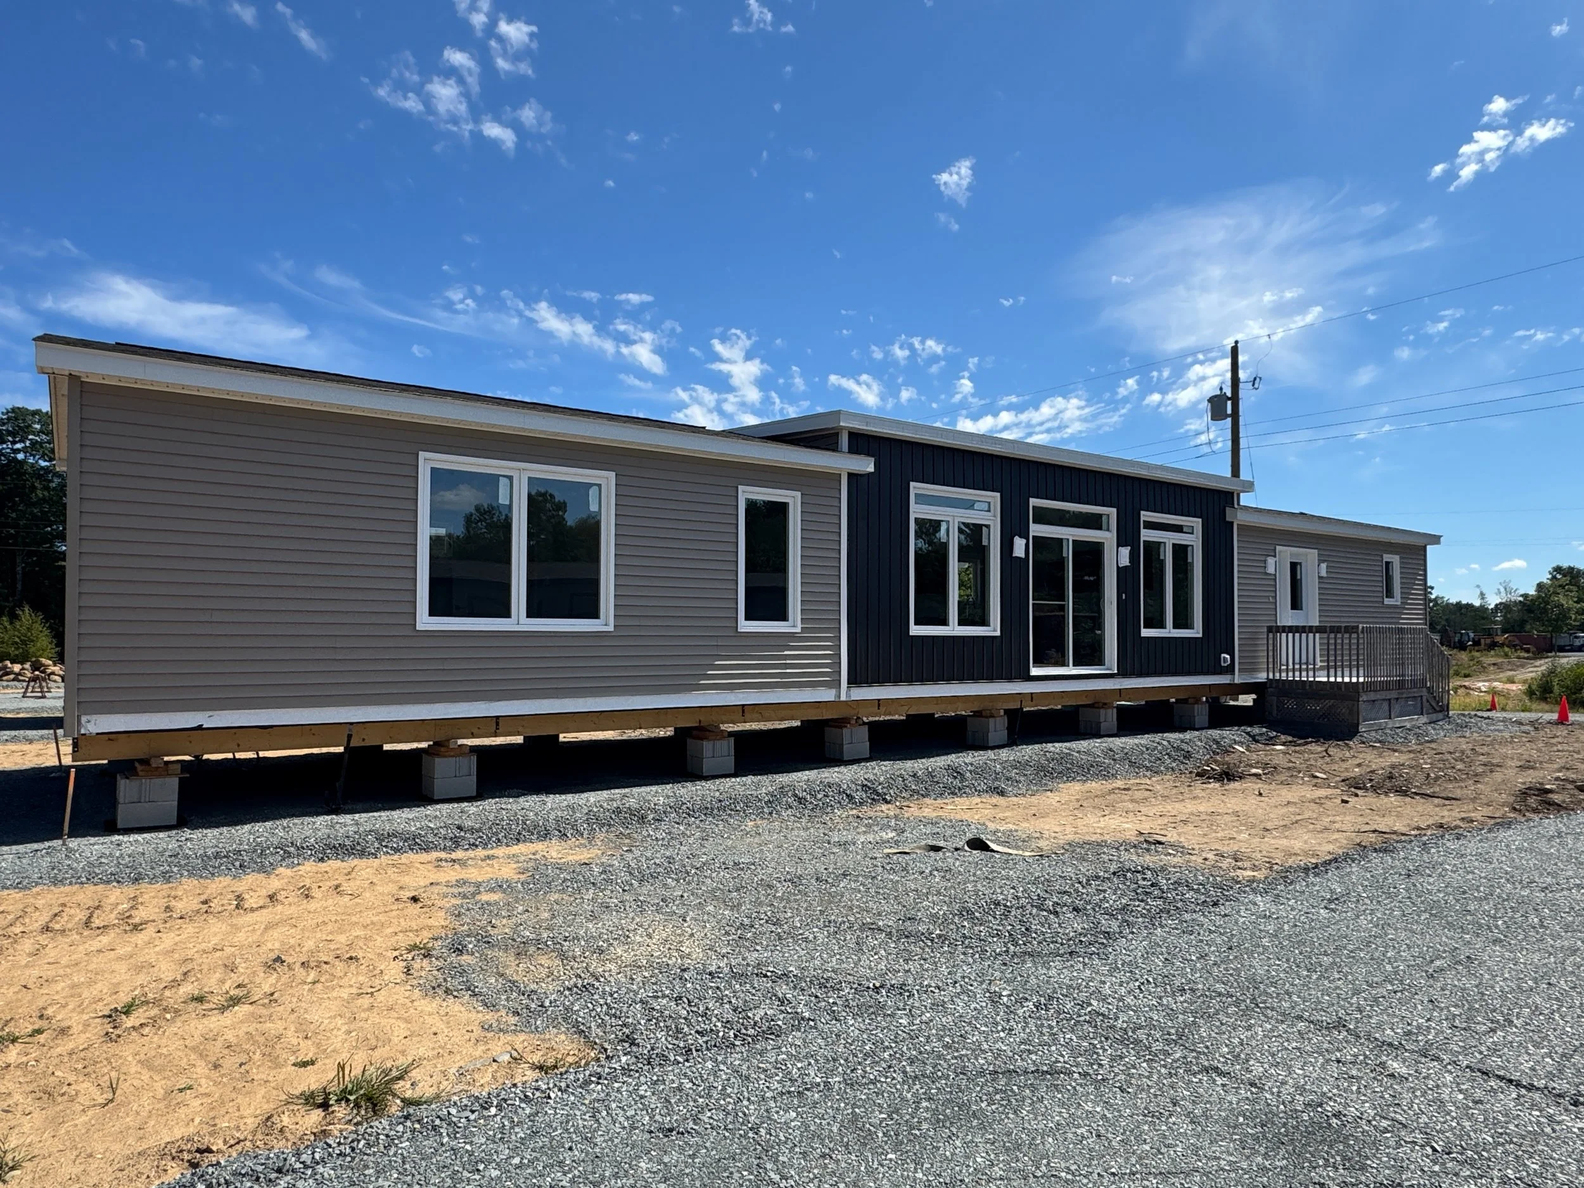
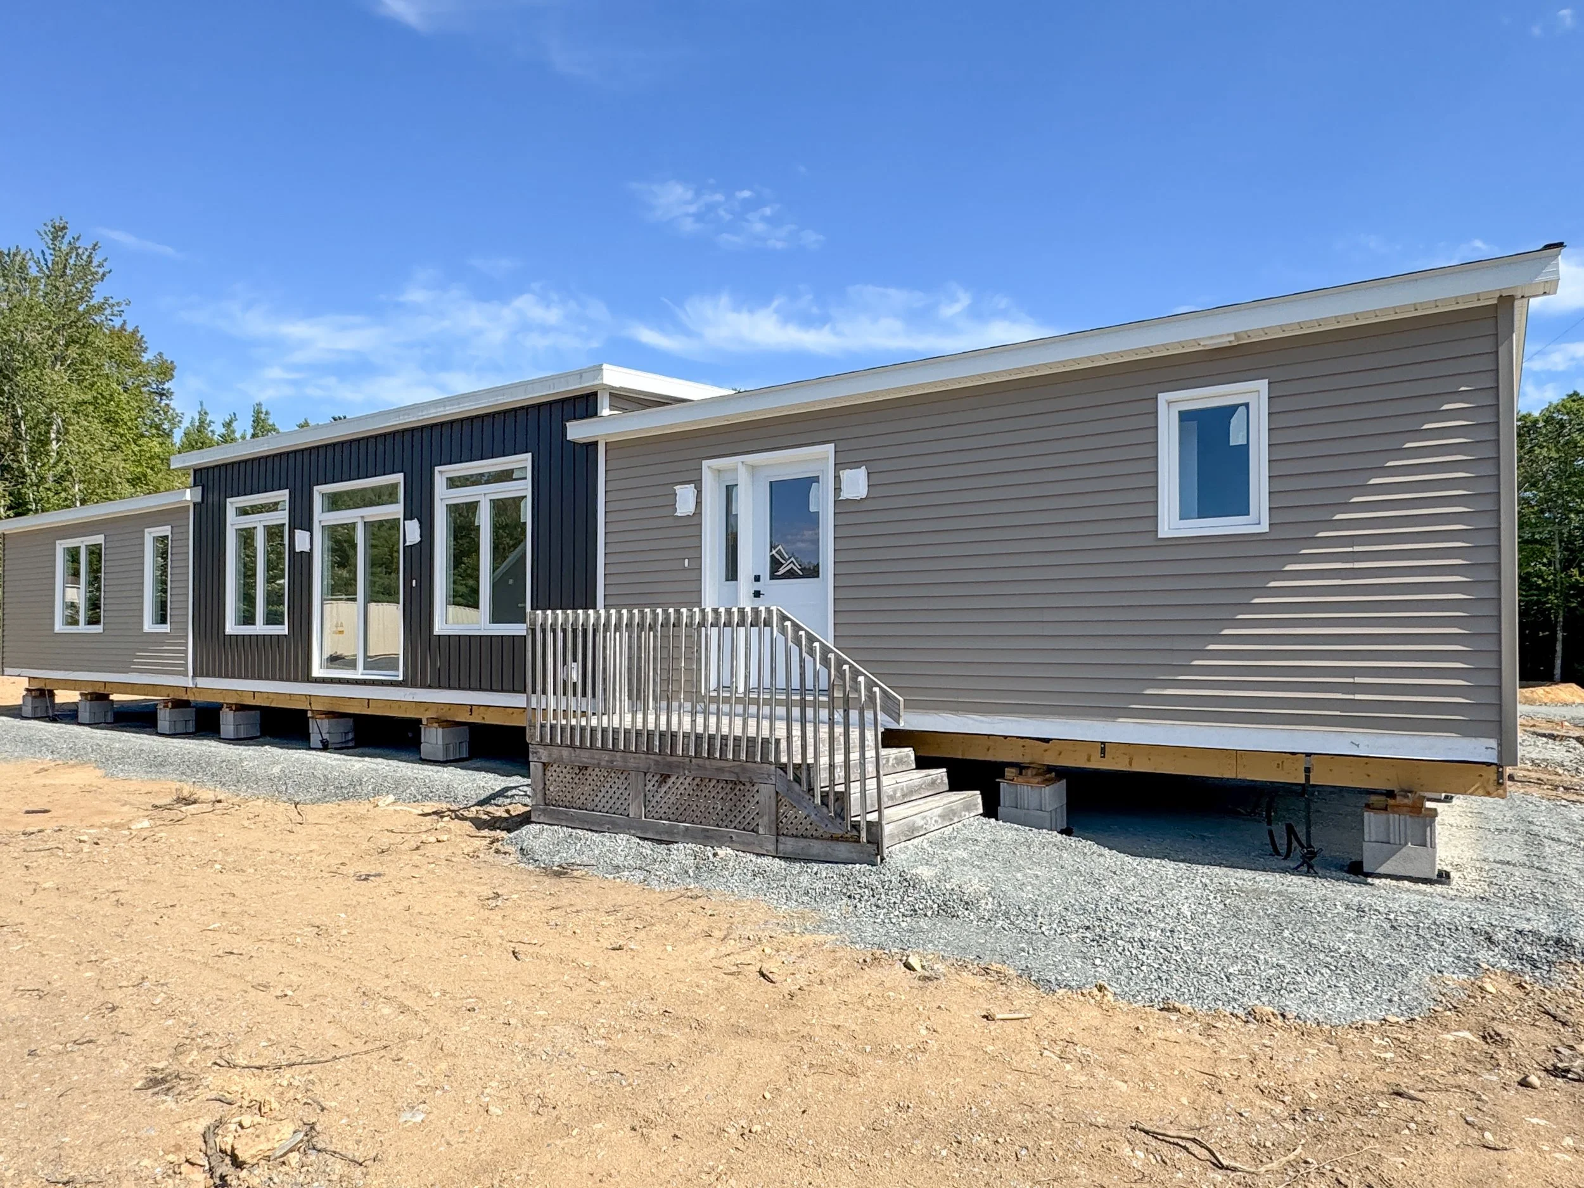
SOLD! The Uniacke Home Package In Eastwood Estates

SOLD! The Brackley (Modified) Home Package In Eastwood Estates
More Home Designs
Explore all Kent floor plans on The Home Centre website.