
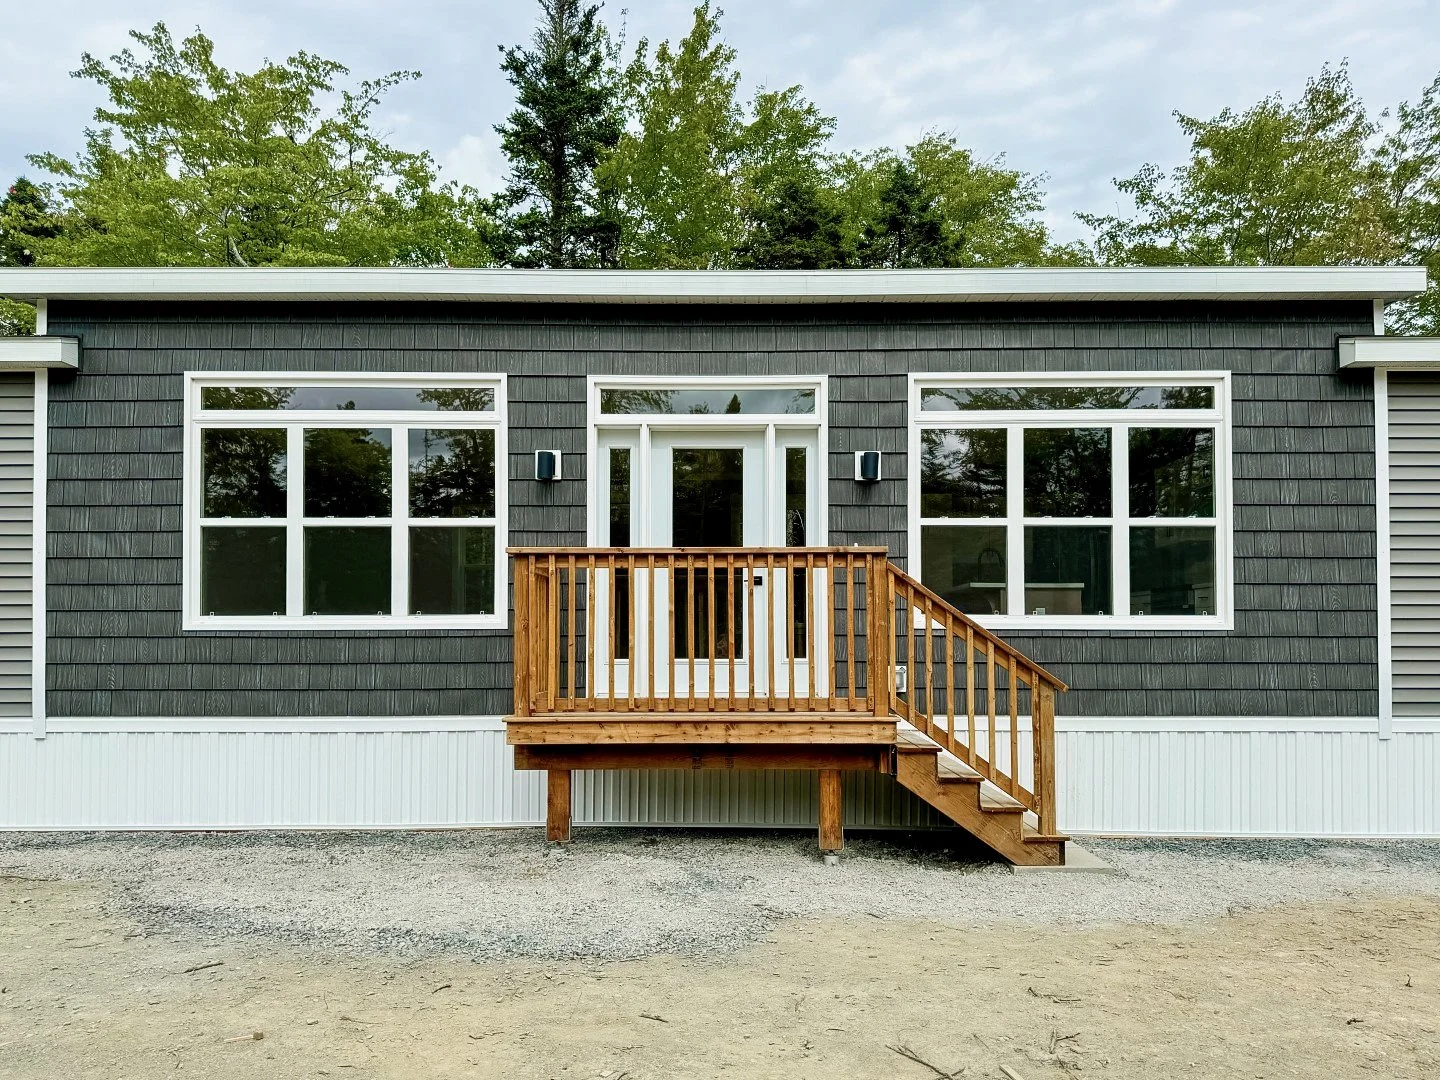
Waterloo Rd, Waterloo, NS
Waterloo is a rural community in close proximity (approx. 15 minutes) to all of the amenities associated with living in town.
Our building lots offer plenty of space to build, entertain, and enjoy the peaceful surroundings of nature. Complete turnkey solutions are available, including land, well, septic, driveway, and more.
The perfect low-cost alternative to smaller, more expensive town lots and higher taxes.

LAND & HOME PACKAGE OPTIONS
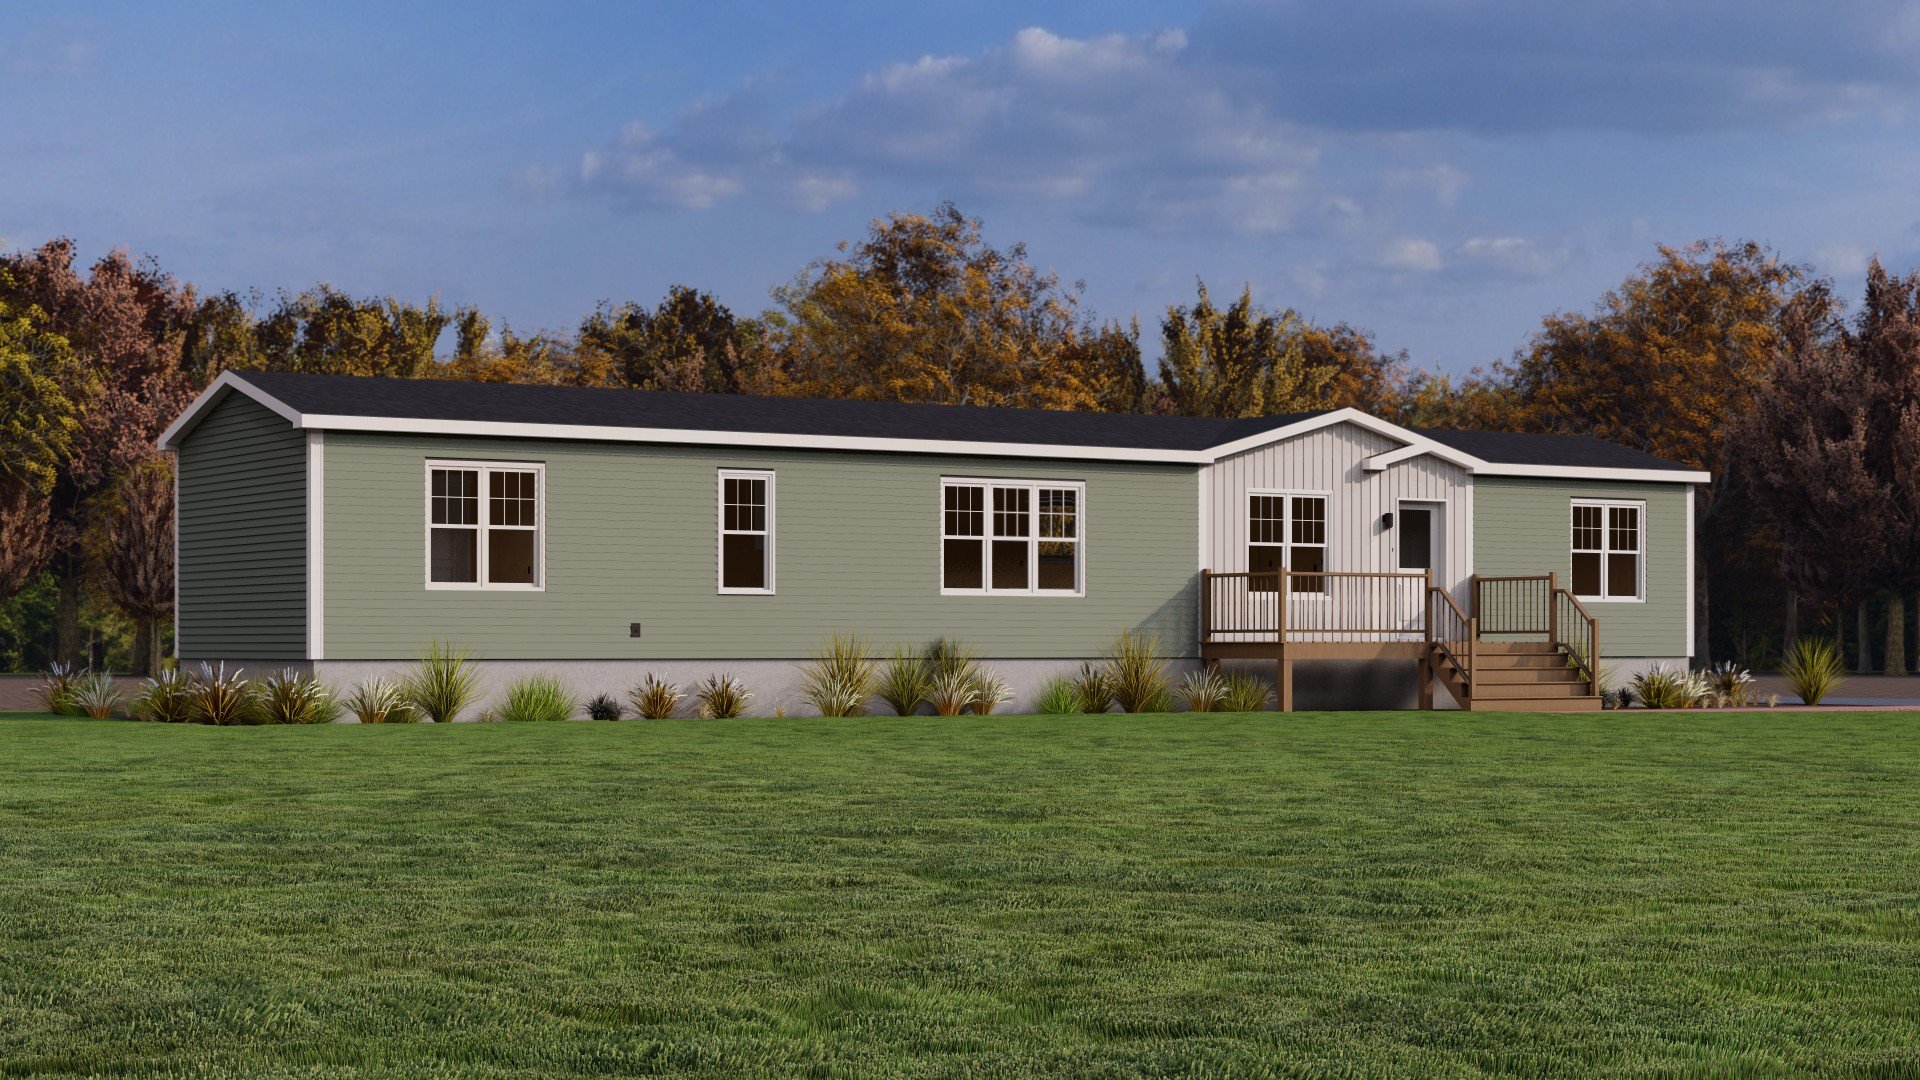
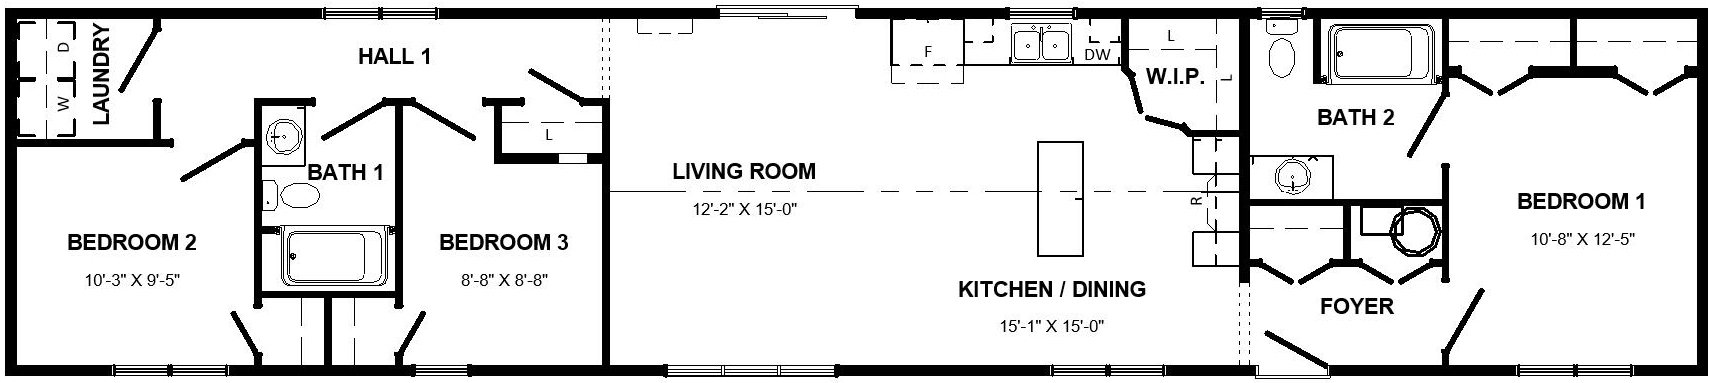
The Mapleview (NEW ORDER) Land & Home Package: $340,500 + HST.
-
The Mapleview model - 1,184 sq ft - 74’ x 16’
$5,000 allowance for finish upgrades
Delivery & setup, including skirting, plumbing & electrical connections
Building lot: Lot 6, 7, or 8, Waterloo Road, Waterloo (client to choose one)
One 4’ x 8’ deck and a 10’ x 16’ deck
Basic appliance package
One 12,000 BTU heat pump
Rain gutters
Allowances for site preparation, septic, and well installation
Landscaping not included.
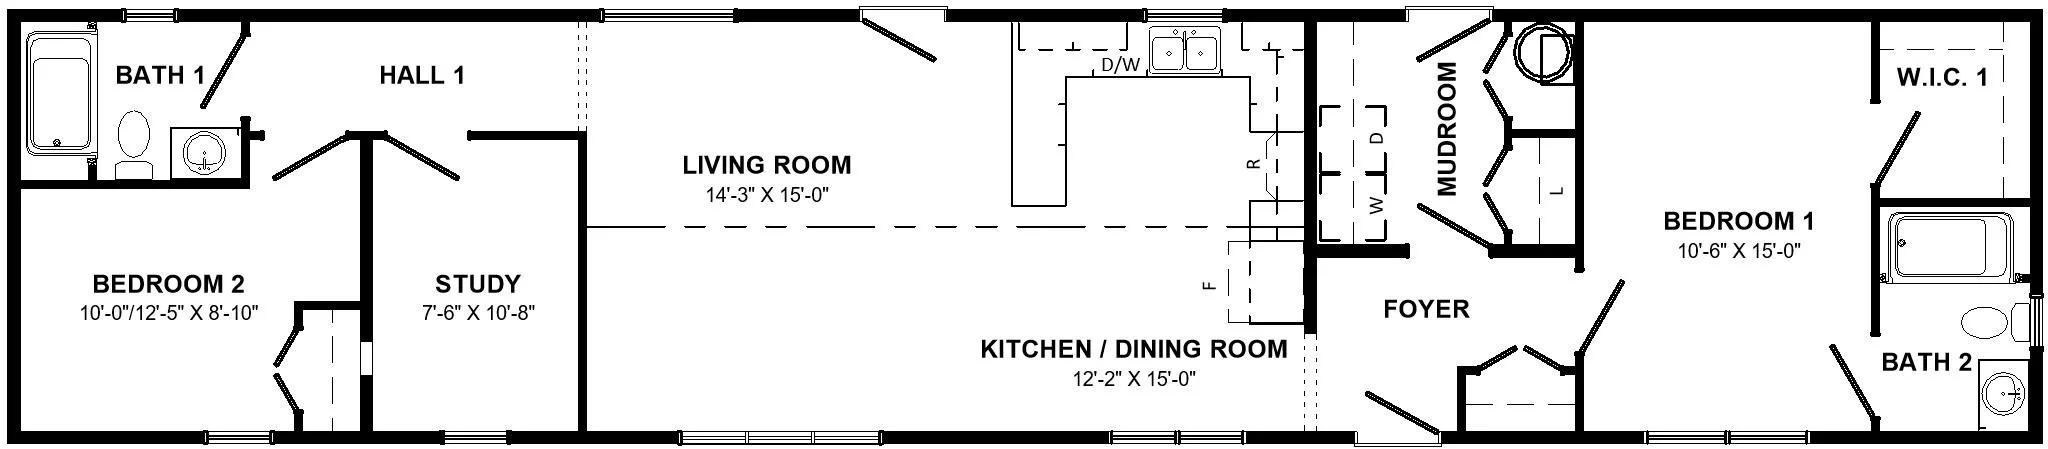
The Brackley (NEW ORDER) Land & Home Package: $342,500 + HST.
-
The Brackley model - 1,200 sq ft - 75’ x 16’
$5,000 allowance for finish upgrades
Delivery & setup, including skirting, plumbing & electrical connections
Building lot: Lot 6, 7, or 8, Waterloo Road, Waterloo (client to choose one)
One 4’ x 8’ deck and a 10’ x 16’ deck
Basic appliance package
One 12,000 BTU heat pump
Rain gutters
Allowances for site preparation, septic, and well installation
Landscaping not included.
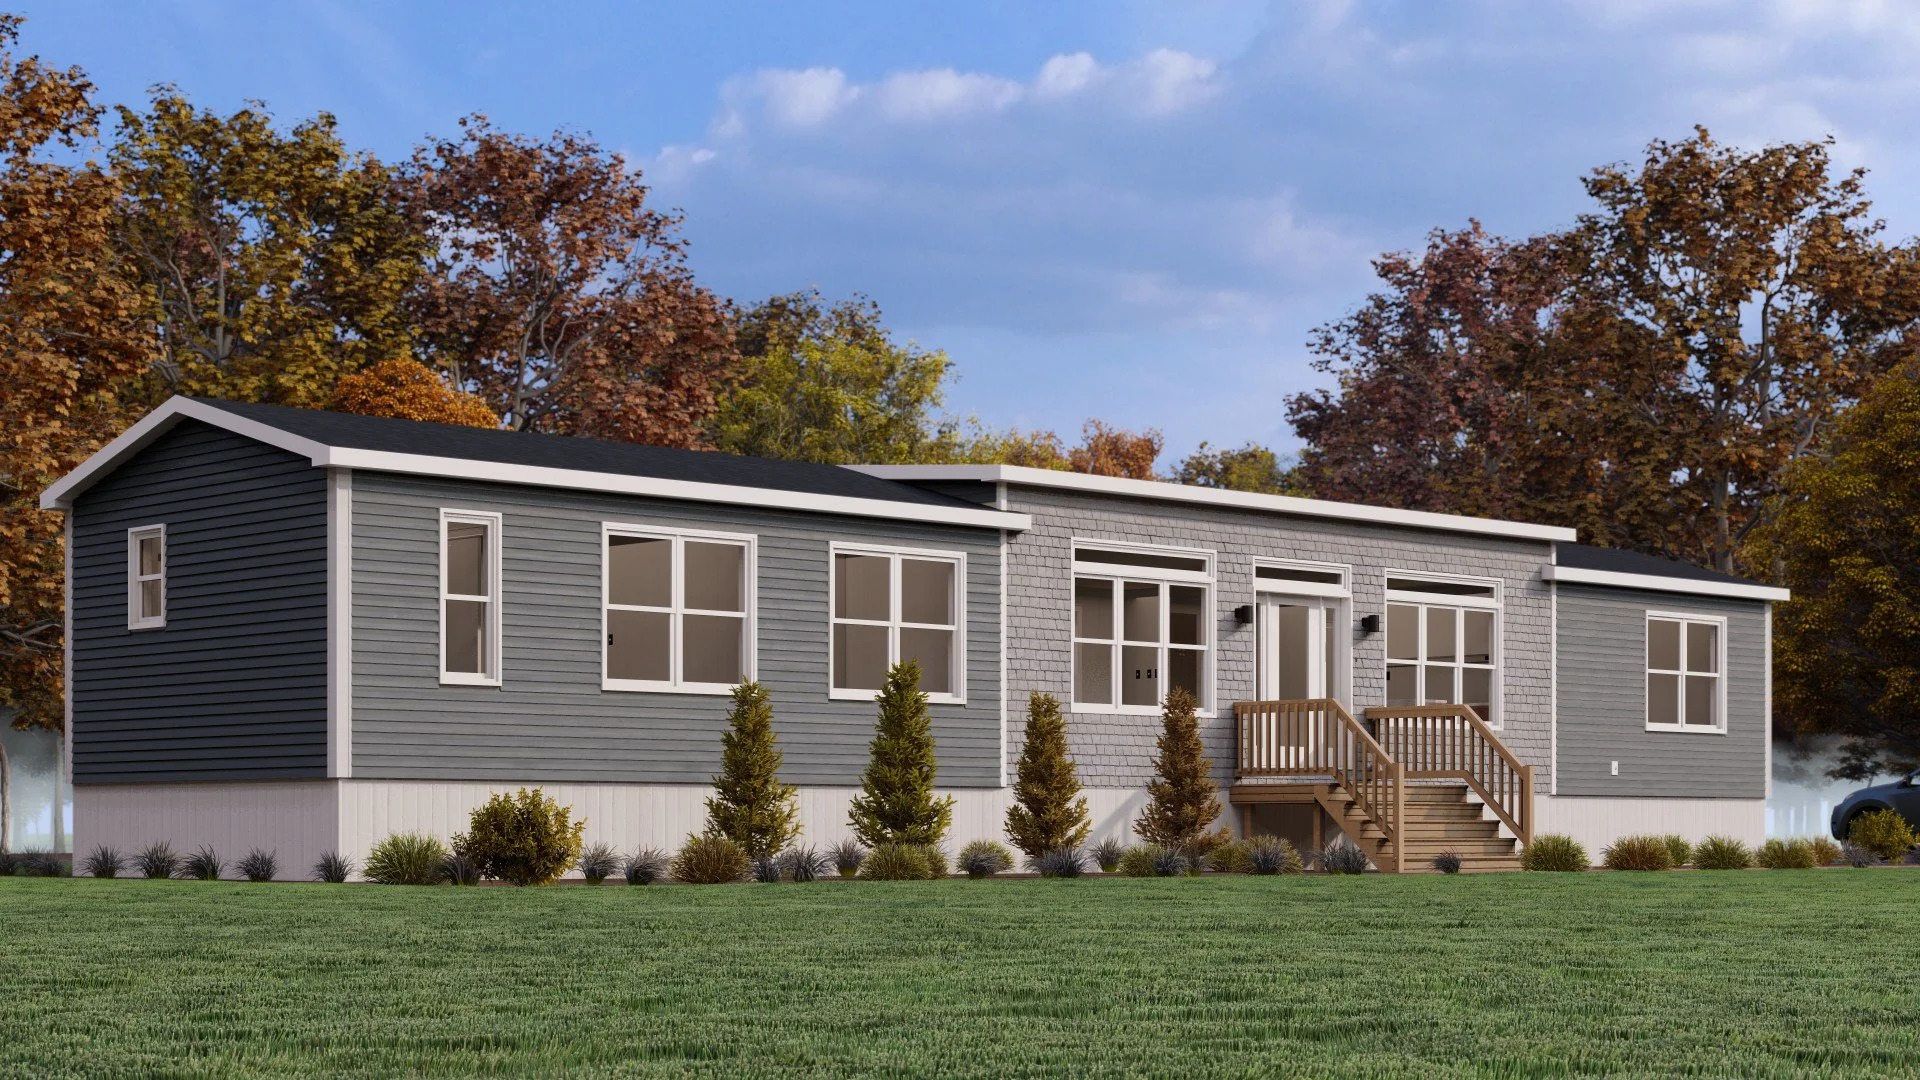
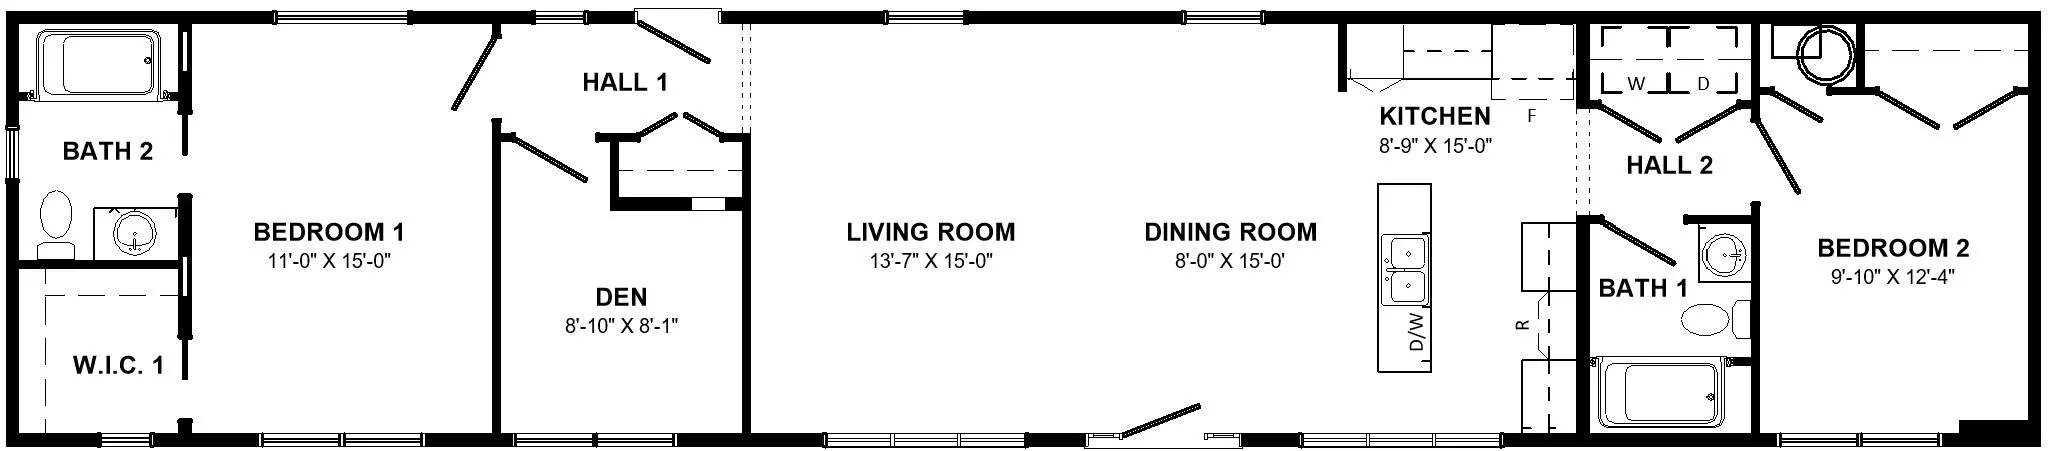
The Seascape (NEW ORDER) Land & Home Package: $353,500 + HST.
-
The Seascape model - 1,200 sq ft - 75’ x 16’
$5,000 allowance for finish upgrades
Delivery & setup, including skirting, plumbing & electrical connections
Building lot: Lot 6, 7, or 8, Waterloo Road, Waterloo (client to choose one)
One 4’ x 8’ deck and a 10’ x 16’ deck
Basic appliance package
One 18,000 BTU heat pump
Rain gutters
Allowances for site preparation, septic, and well installation
Landscaping not included.
SOLD!
The Seascape Land & Home Package


THIS ONE IS SOLD, BUT WE CAN ORDER ONE JUST LIKE IT!
More Home Designs
Explore all Kent floor plans on The Home Centre website.