
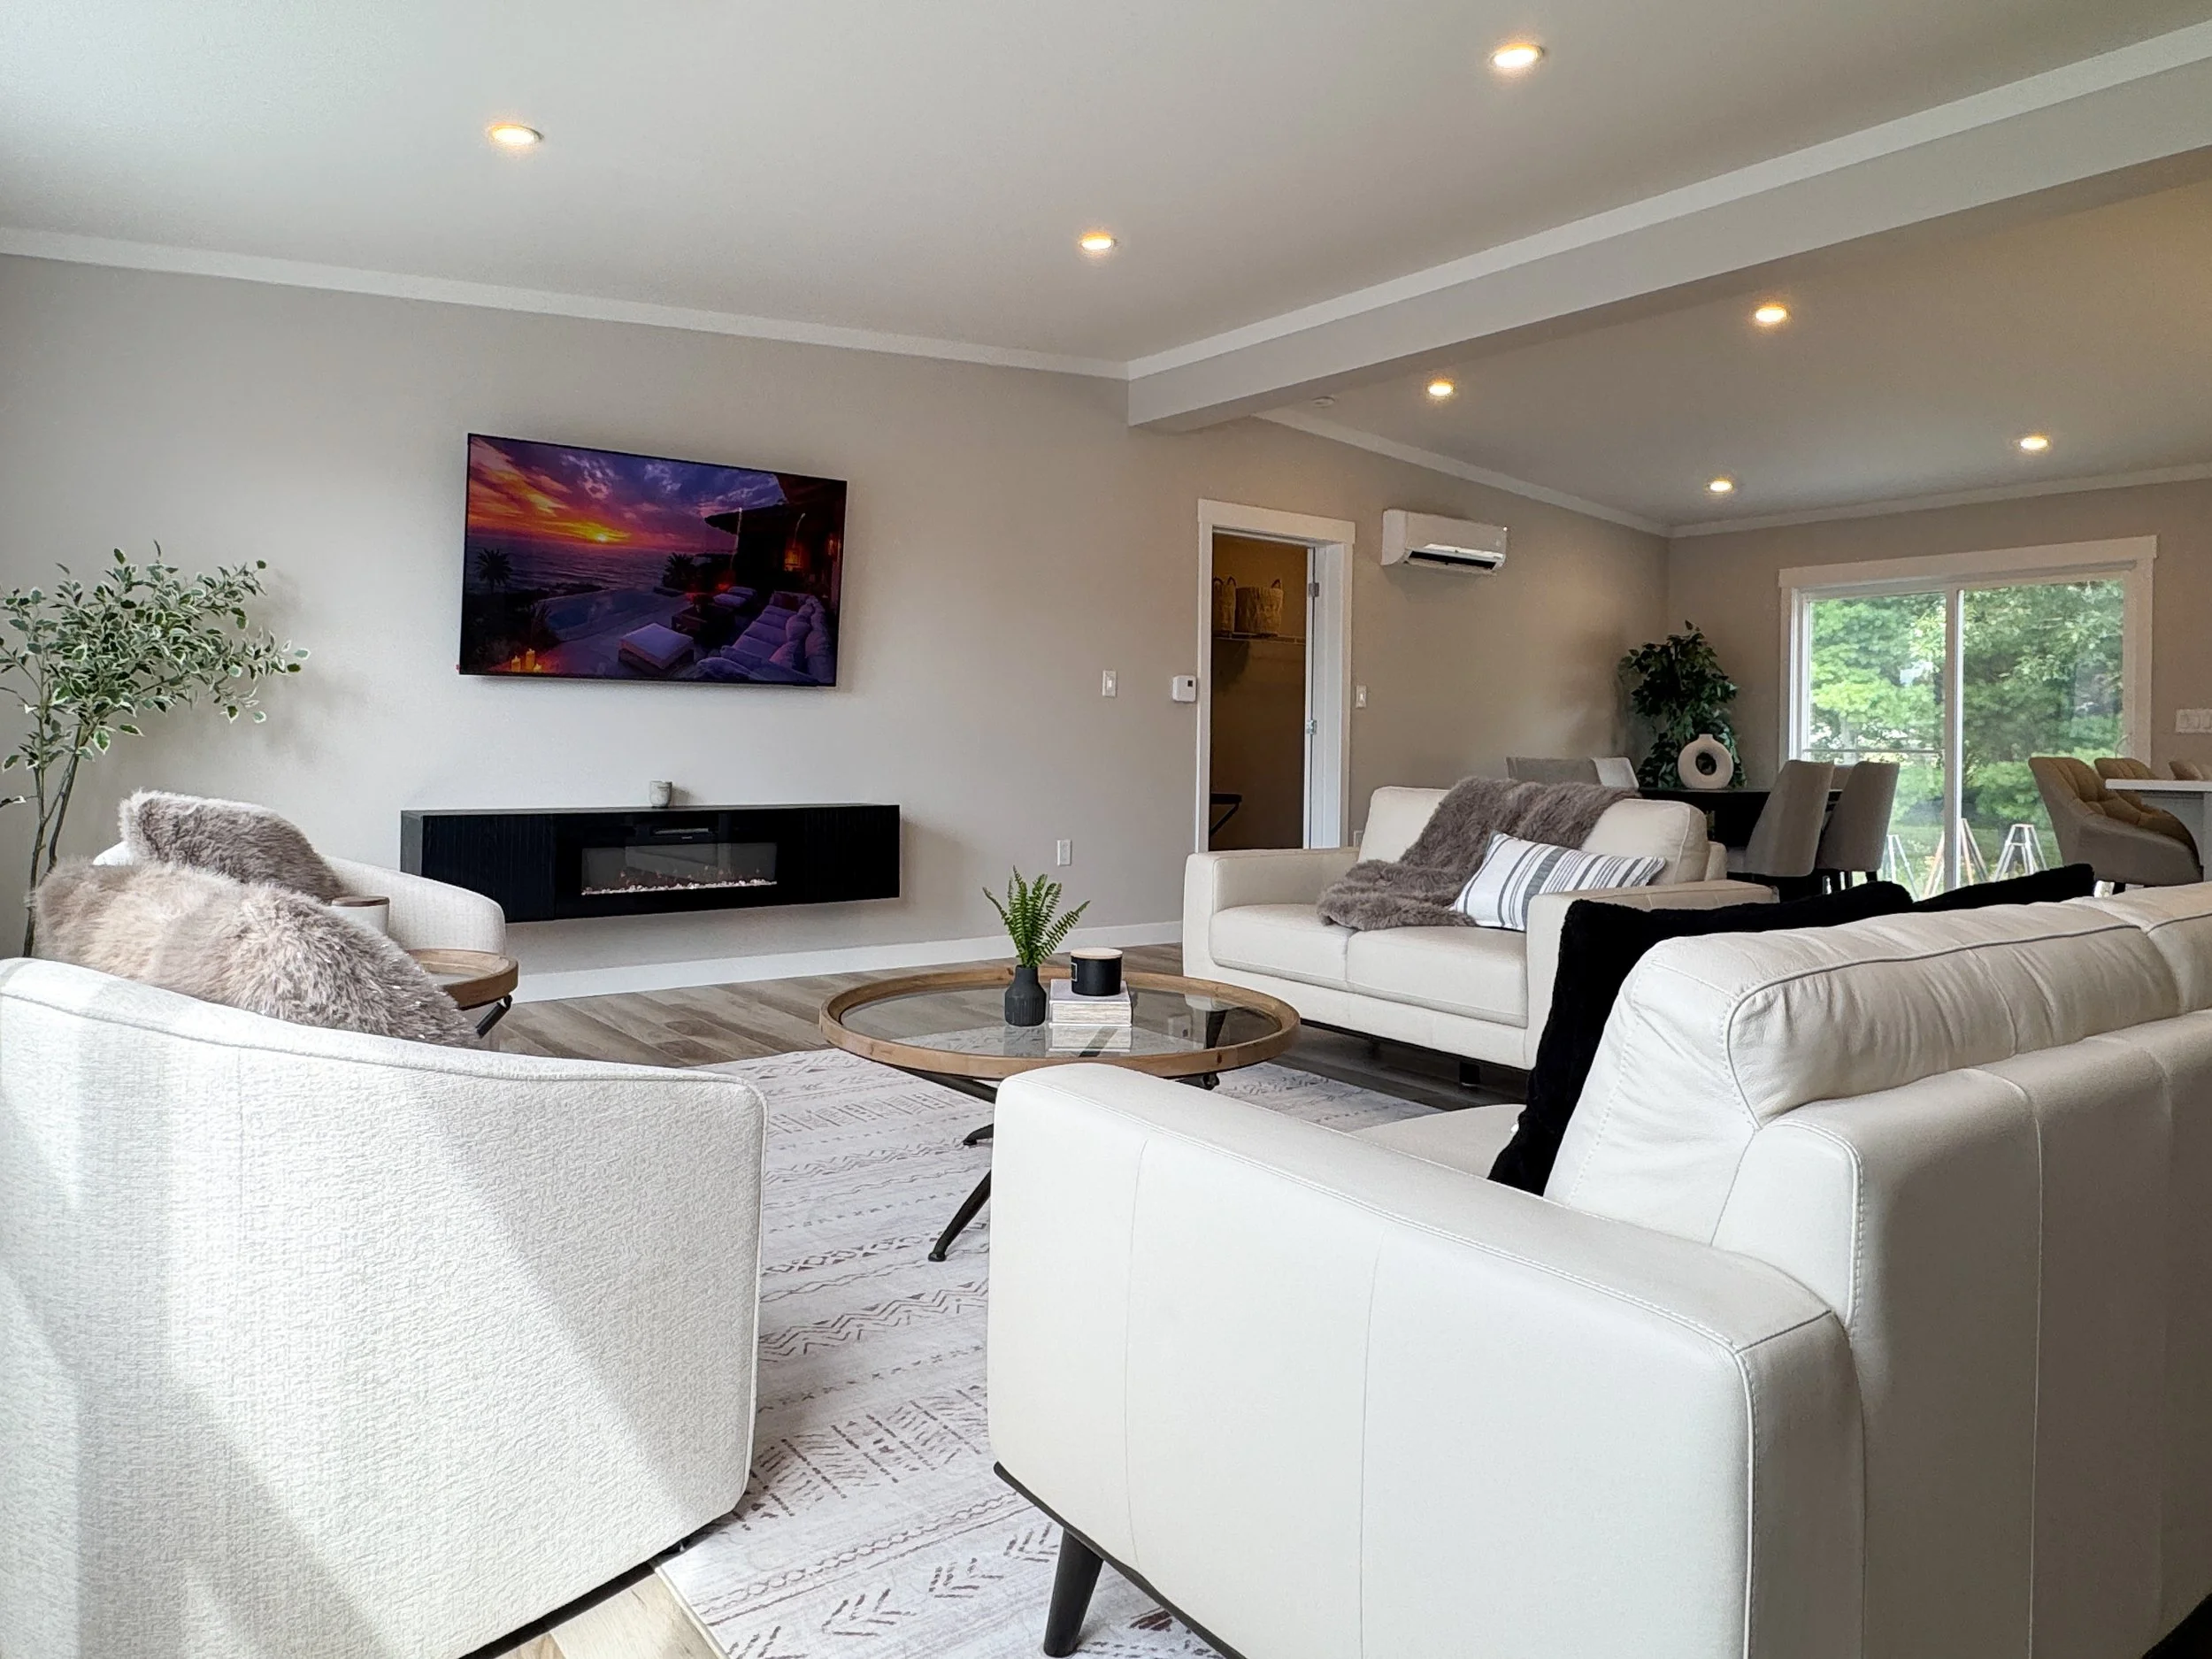
Westside Drive, Wileville, NS
Westside Estates is your rural destination with close proximity to all of the amenities associated with living in Town.
Located in Wileville, Lunenburg County, just off Exit 13 on Highway 103, Westside Estates is two minutes from Bridgewater.
Westside Estates is the perfect low cost alternative to smaller, more expensive town lots and taxes.

LAND & HOME PACKAGE OPTIONS
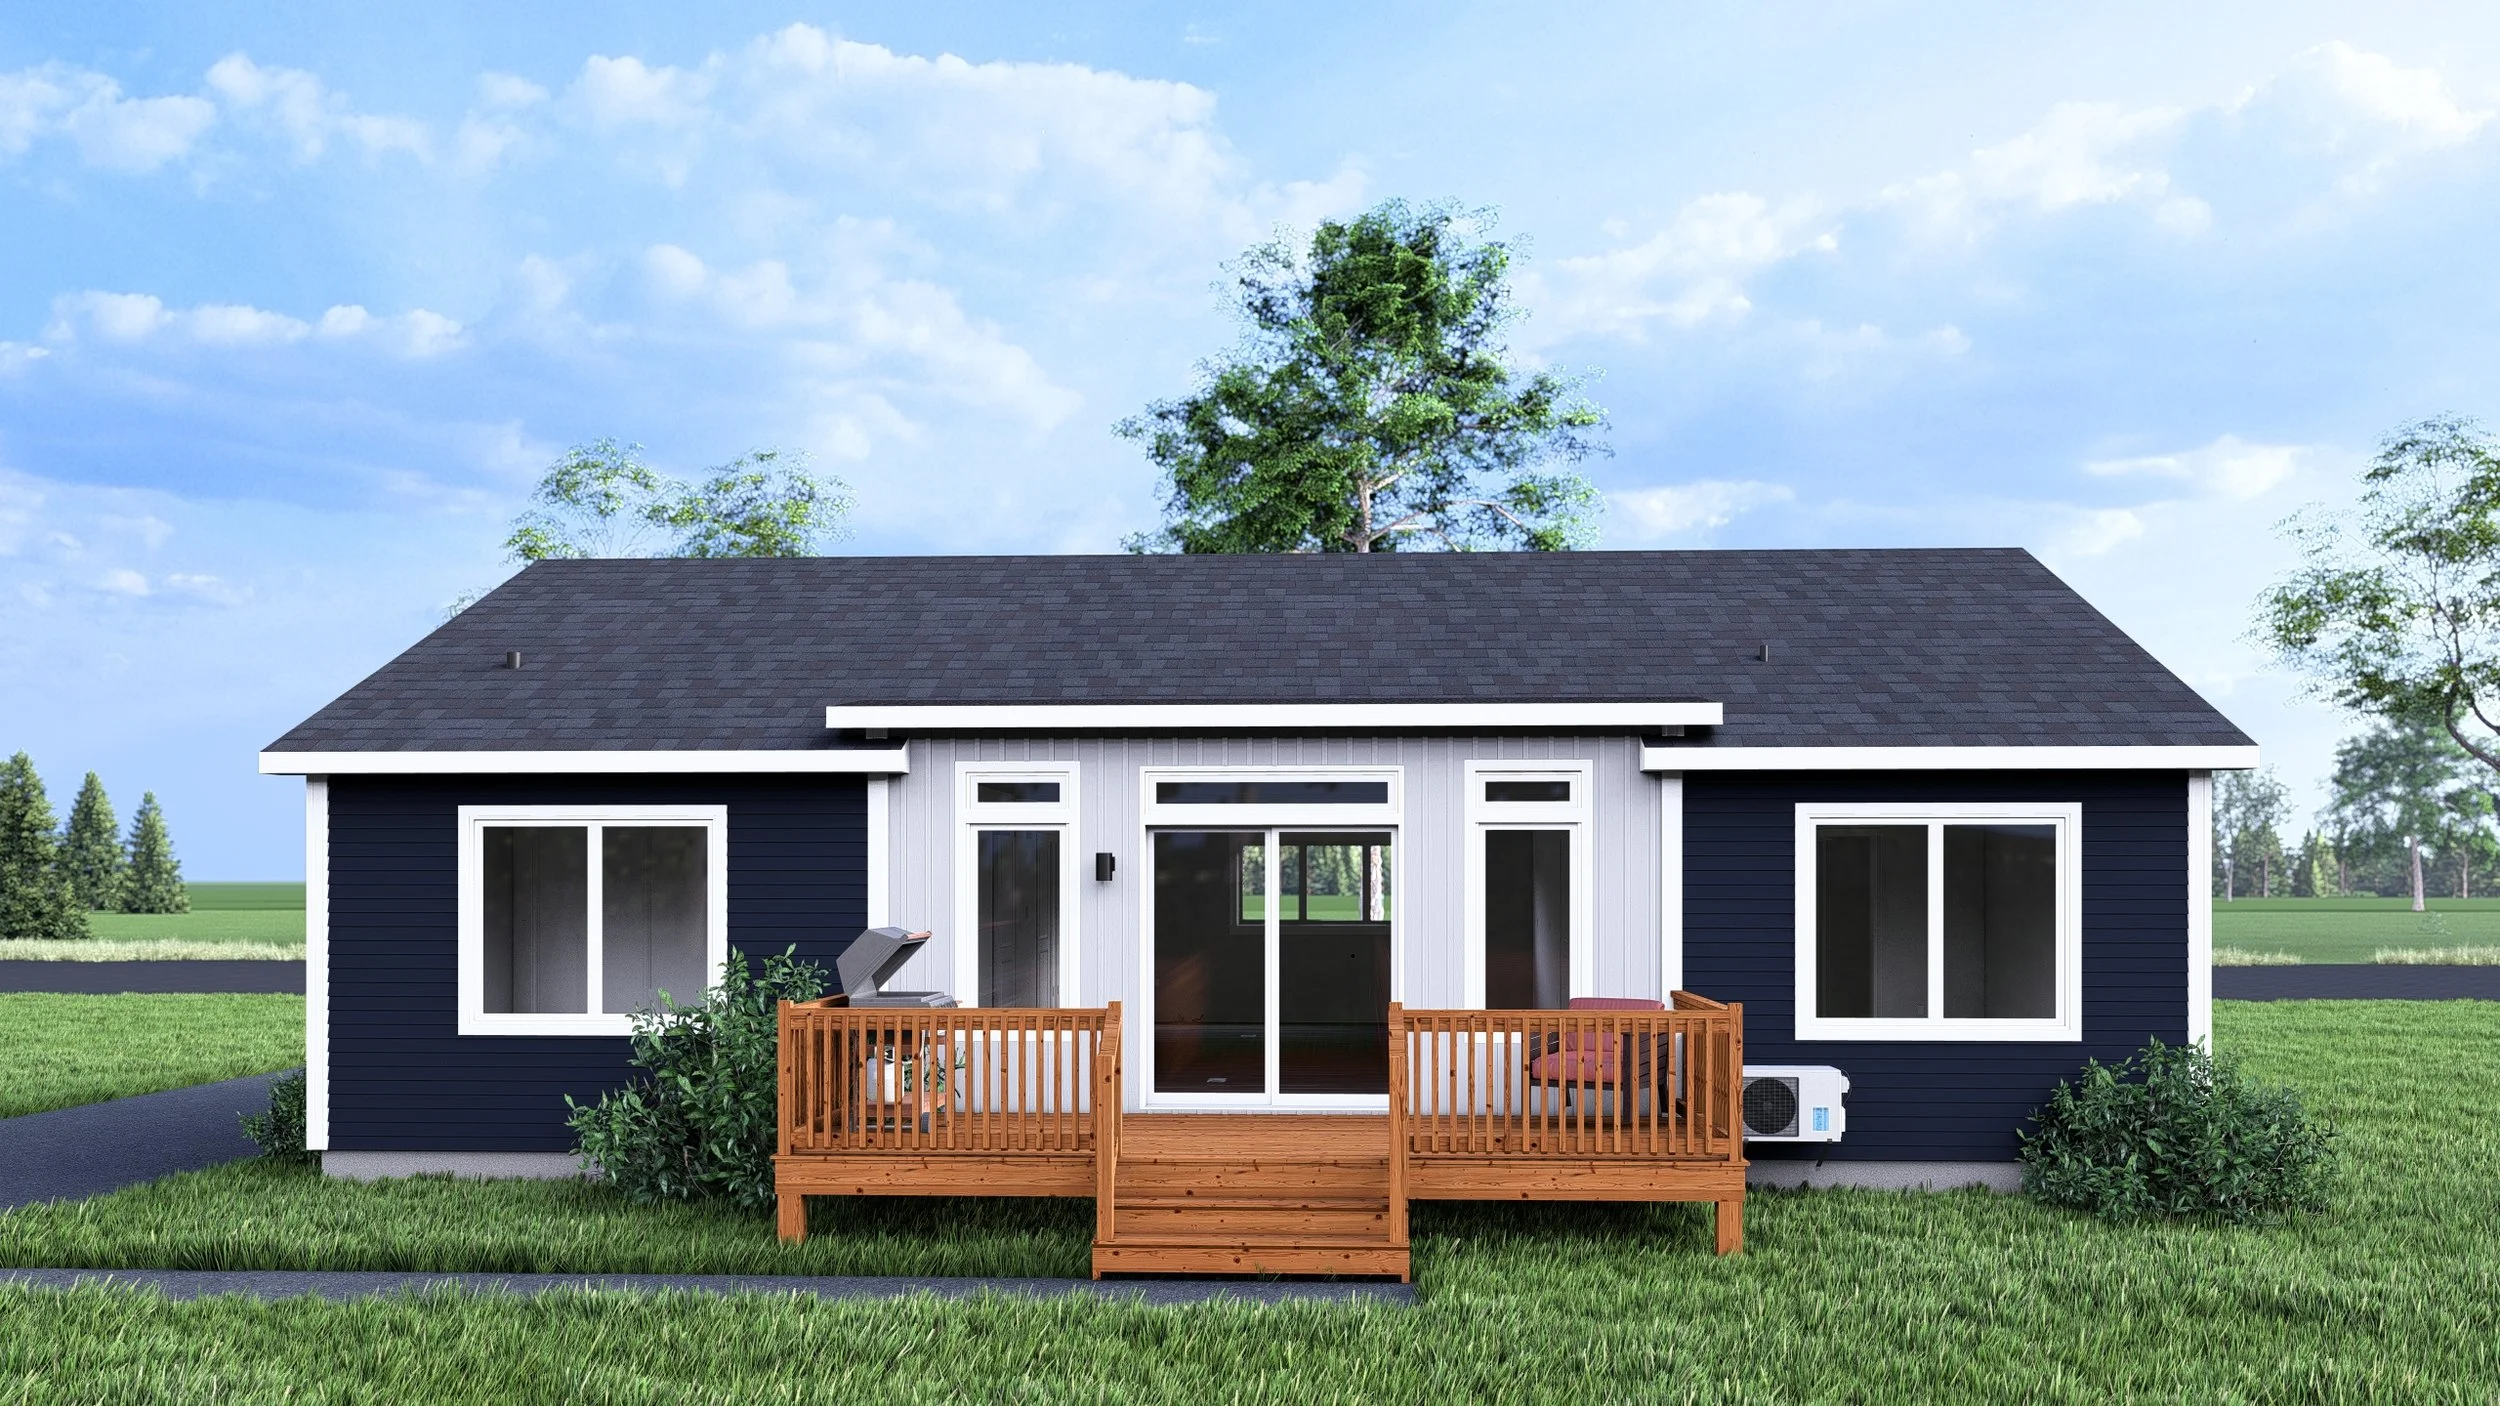
The Harbour (NEW ORDER) Land & Home Package: $462,500 + HST

-
Building lot on Westside Drive in Wileville
The Harbour model - 1,408 sq. ft.
Crawl space foundation
Exterior package- peaks and accent siding
$10,000 allowance for finish upgrades
One platform step and one 10×16 deck
Delivery & setup, plumbing & electrical connections
Basic appliance package
One 18,000 BTU heat pump
Rain gutters
Allowances for site preparation, septic, and connection to community well
Can be move-in ready in as little as 7-8 months
Landscaping not included. Our floor plans can be modified to suit your needs. Garages and full basements can also be added. Please inquire for pricing.
The Aurora (NEW ORDER) Land & Home Package: $474,000 + HST


-
Building lot on Westside Drive in Wileville
The Aurora model - 1,504 sq. ft.
Crawl space foundation
Exterior package- peaks and accent siding
Cathedral ceiling in the main living area
$10,000 allowance for finish upgrades
One platform step and one 10×16 deck
Delivery & setup, plumbing & electrical connections
Basic appliance package
One 18,000 BTU heat pump
Rain gutters
Allowances for site preparation, septic, and connection to community well
Can be move-in ready in as little as 7-8 months
Landscaping not included. Our floor plans can be modified to suit your needs. Garages and full basements can also be added. Please inquire for pricing.
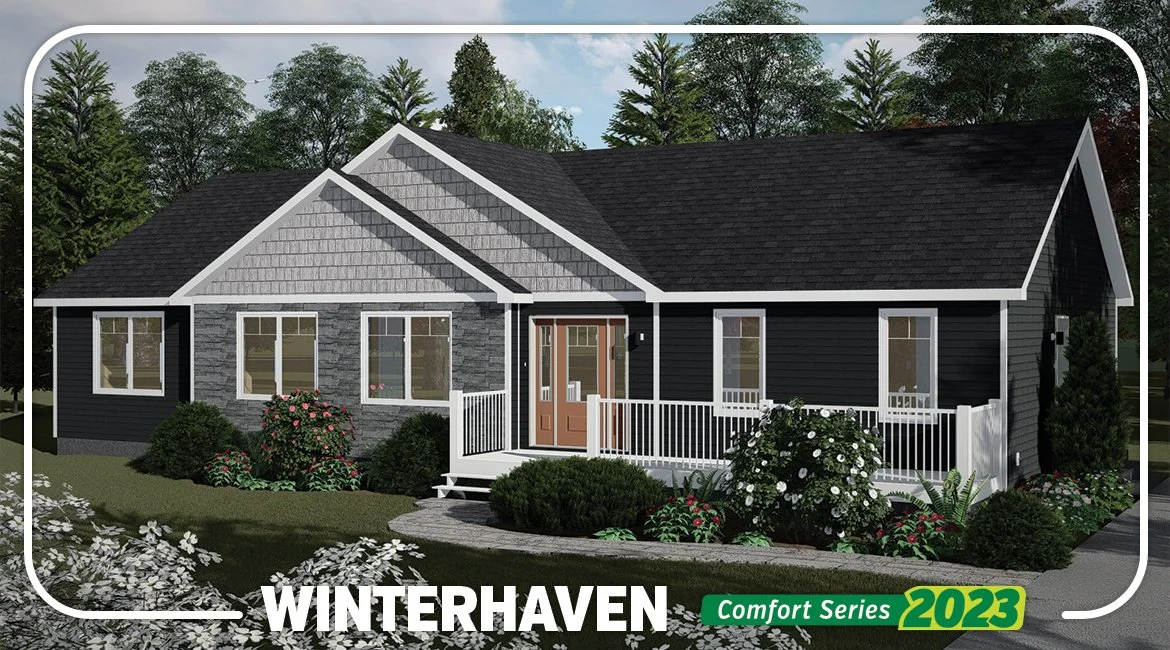
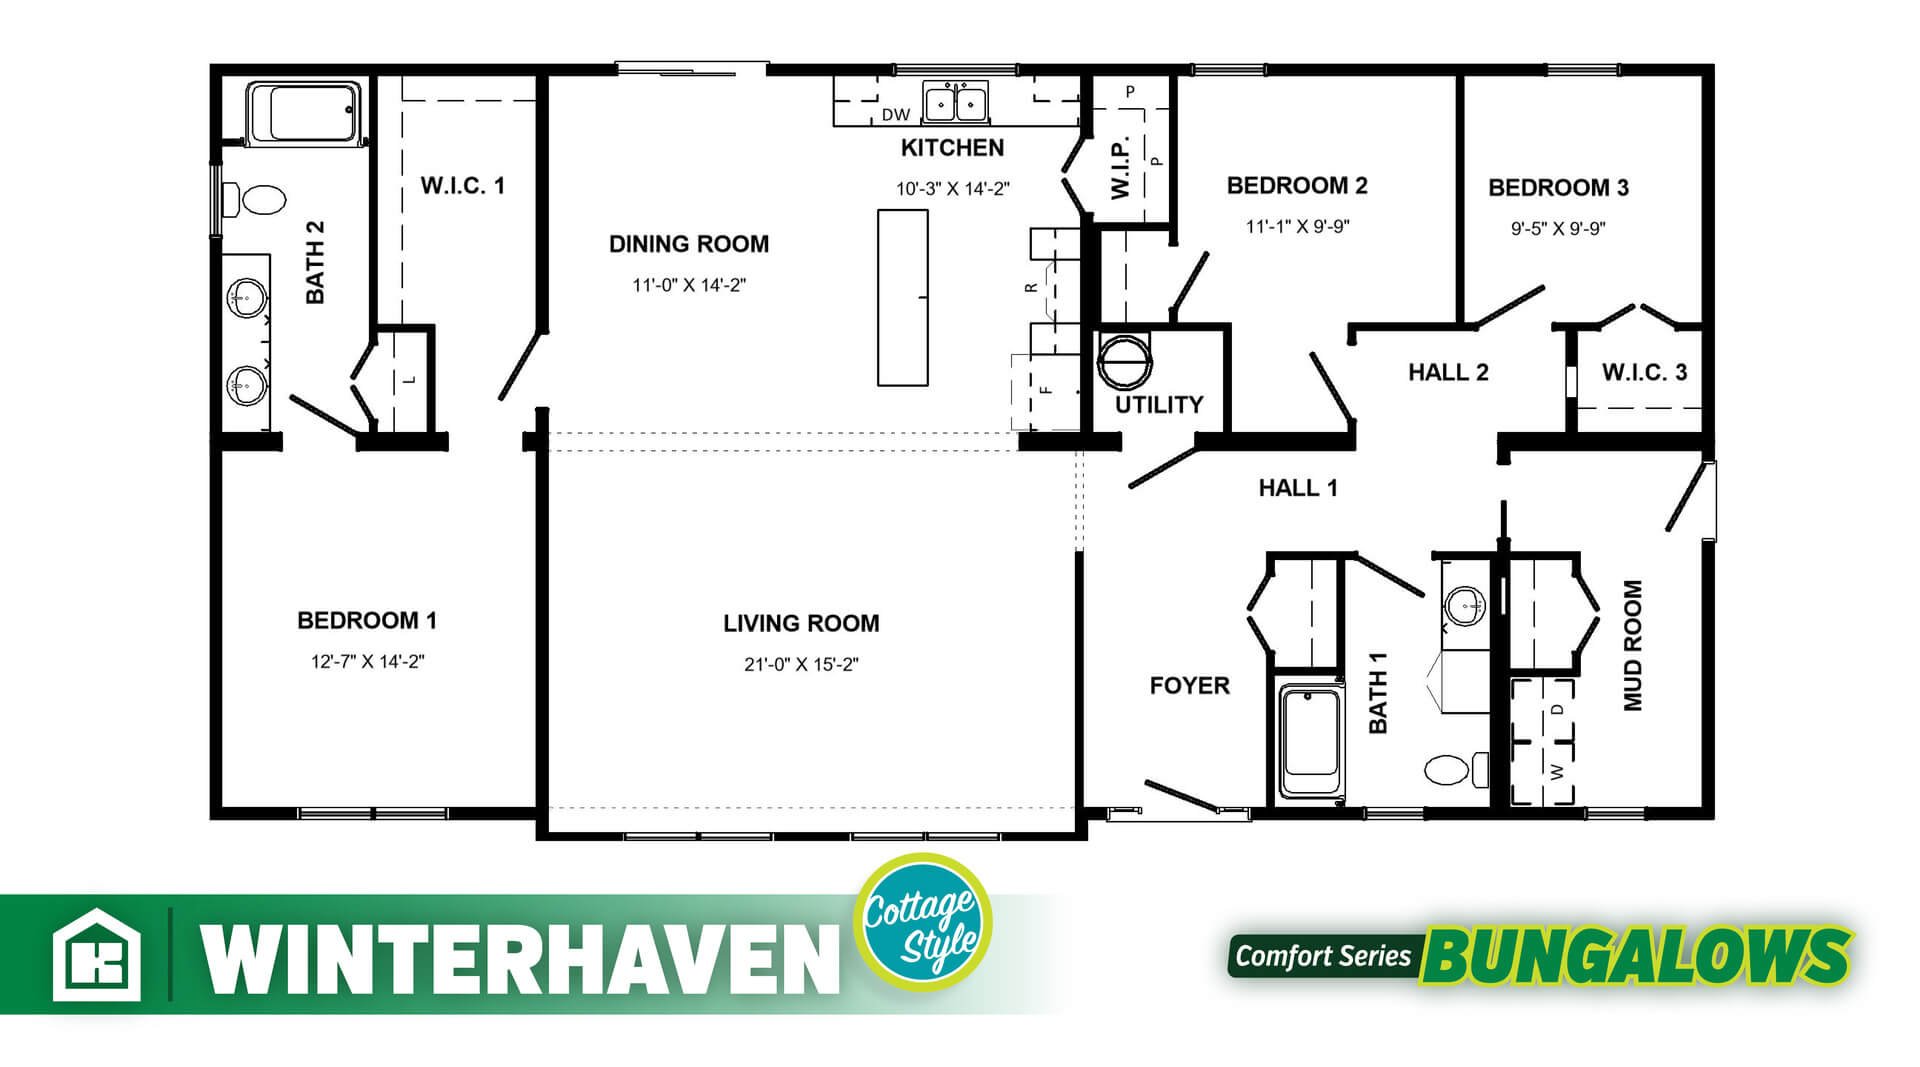
The Winterhaven (NEW ORDER) Land & Home Package: $516,000 + HST
-
Building lot on Westside Drive in Wileville
The Winterhaven model - 1,822 sq. ft.
ZIP panels for added energy efficiency for larger homes
Crawl space foundation
Exterior package- peak and accent siding
Cathedral ceiling in the main living area
$10,000 allowance for finish upgrades
Two platform steps and one 10×16 deck
Delivery & setup, plumbing & electrical connections
Basic appliance package
One 18,000 BTU heat pump
Rain gutters
Allowances for site preparation, septic, and connection to community well
Can be move-in ready in as little as 7-8 months
Landscaping not included. Our floor plans can be modified to suit your needs. Garages and full basements can also be added. Please inquire for pricing.
More Home Designs
Explore all Kent floor plans on The Home Centre website.